Permet Zip-Line
Cityfoerster
Direct commission
Permet, Albania
2023
Albanian Development Fund
541 m2
Under construction
2324-PMT
Concept to Detail Design
Company:
Assignment:
Location:
Date:
Client:
Size:
Status:
Project code:
Services:
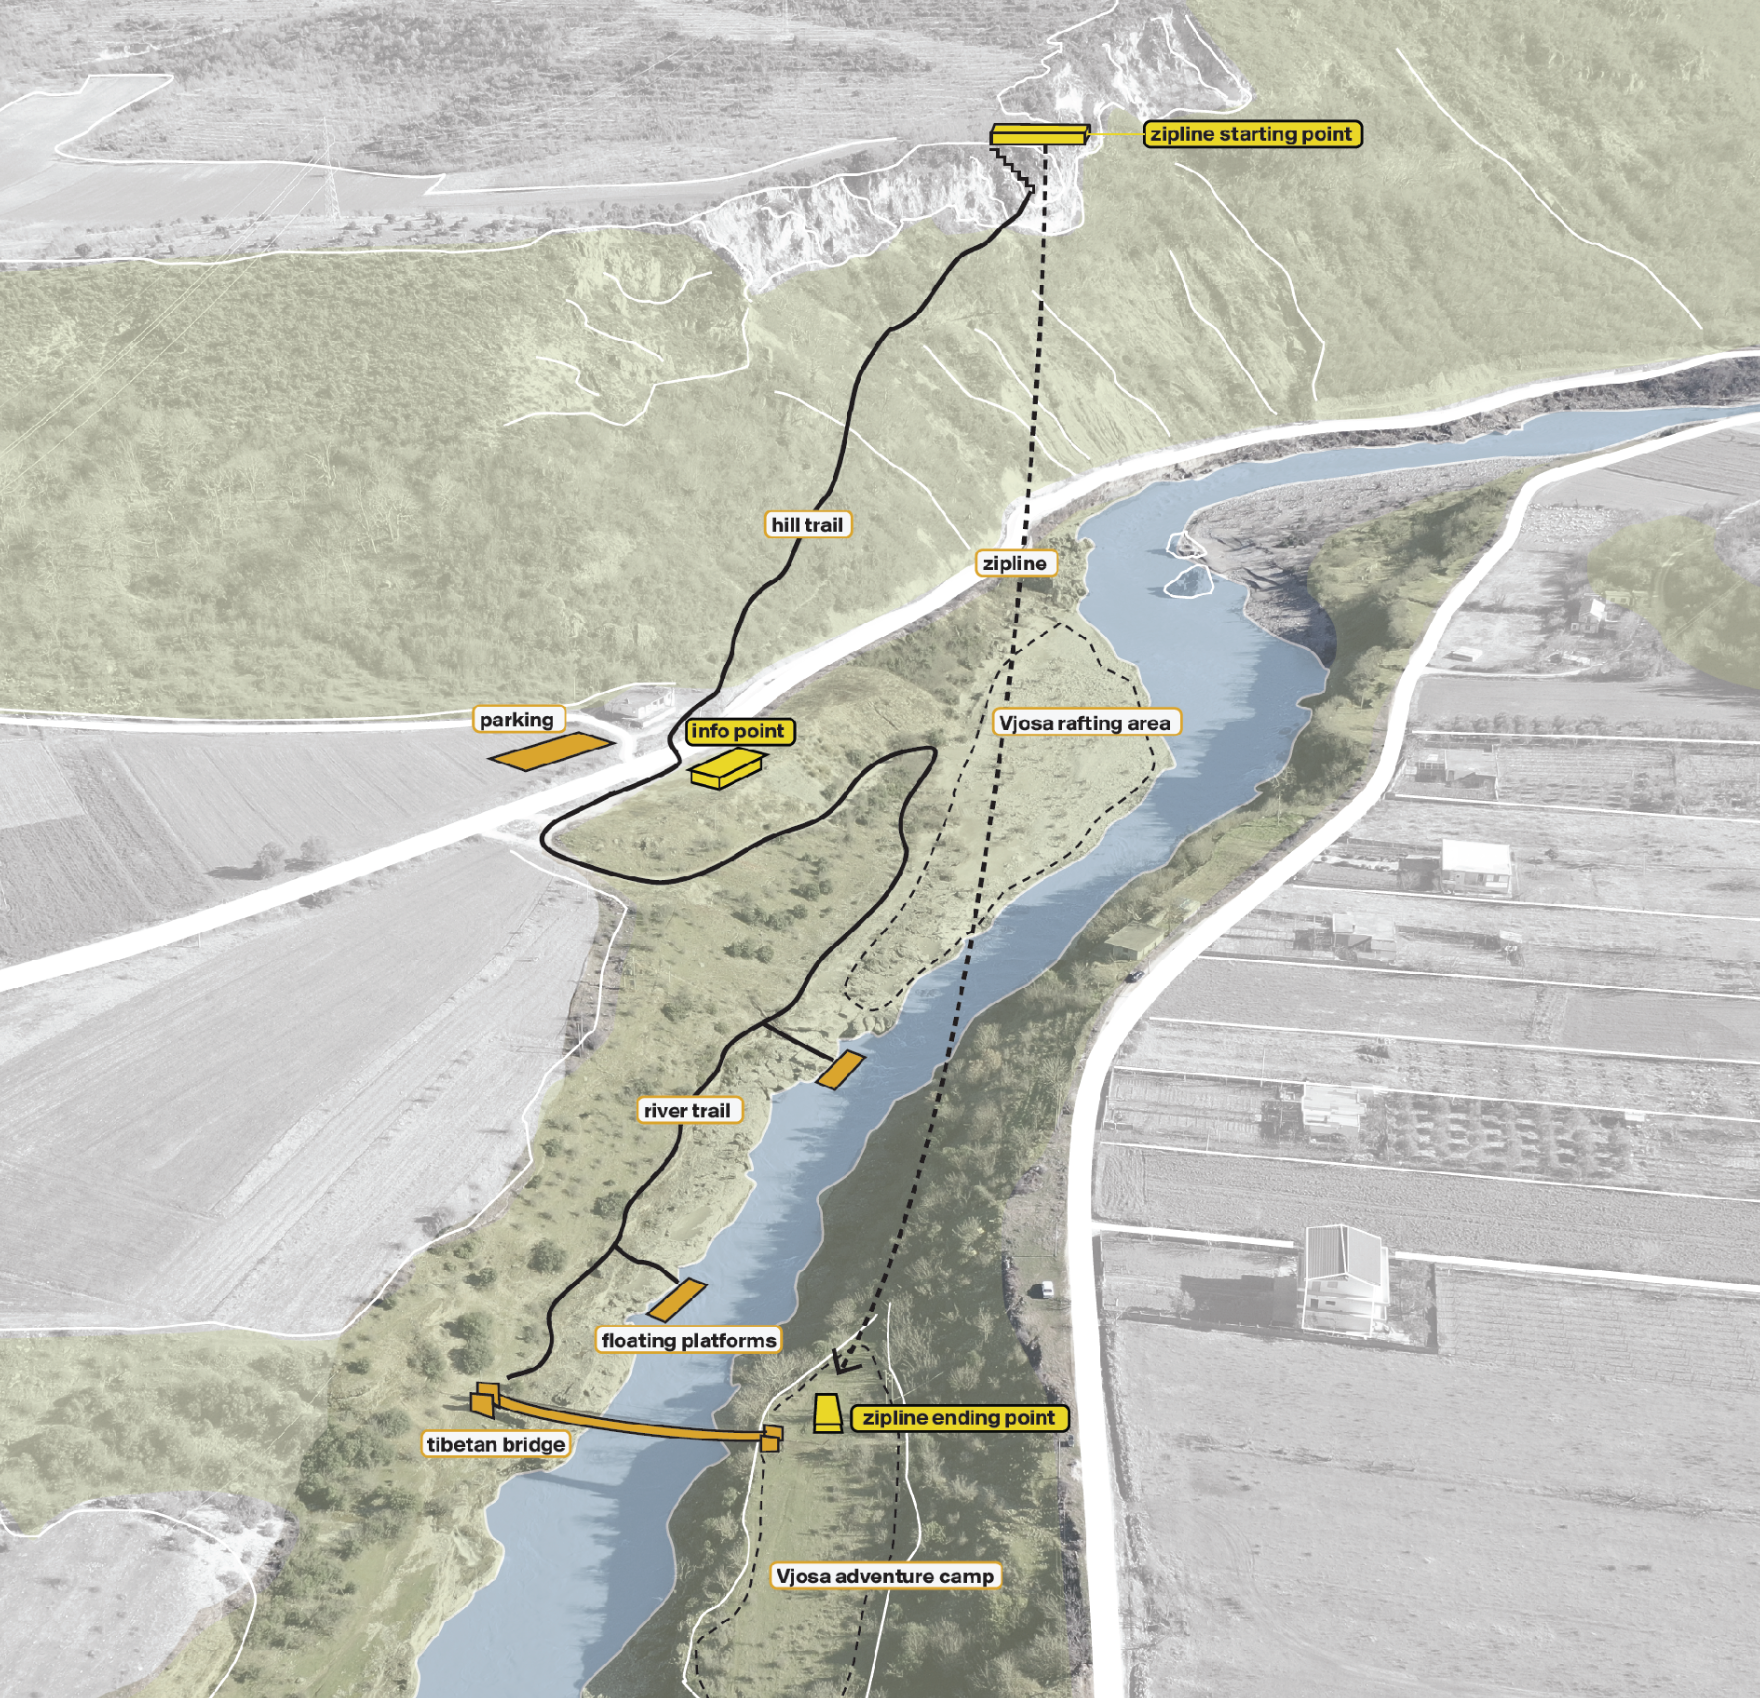
Permet Zipline and Infopoint is a regional initiative designed to connect tourism attractions along the Vjosa River in southern Albania. The site is located near Permet and the Vjosa National Park. The project activates underused natural assets and creates a new destination for visitors in the region.
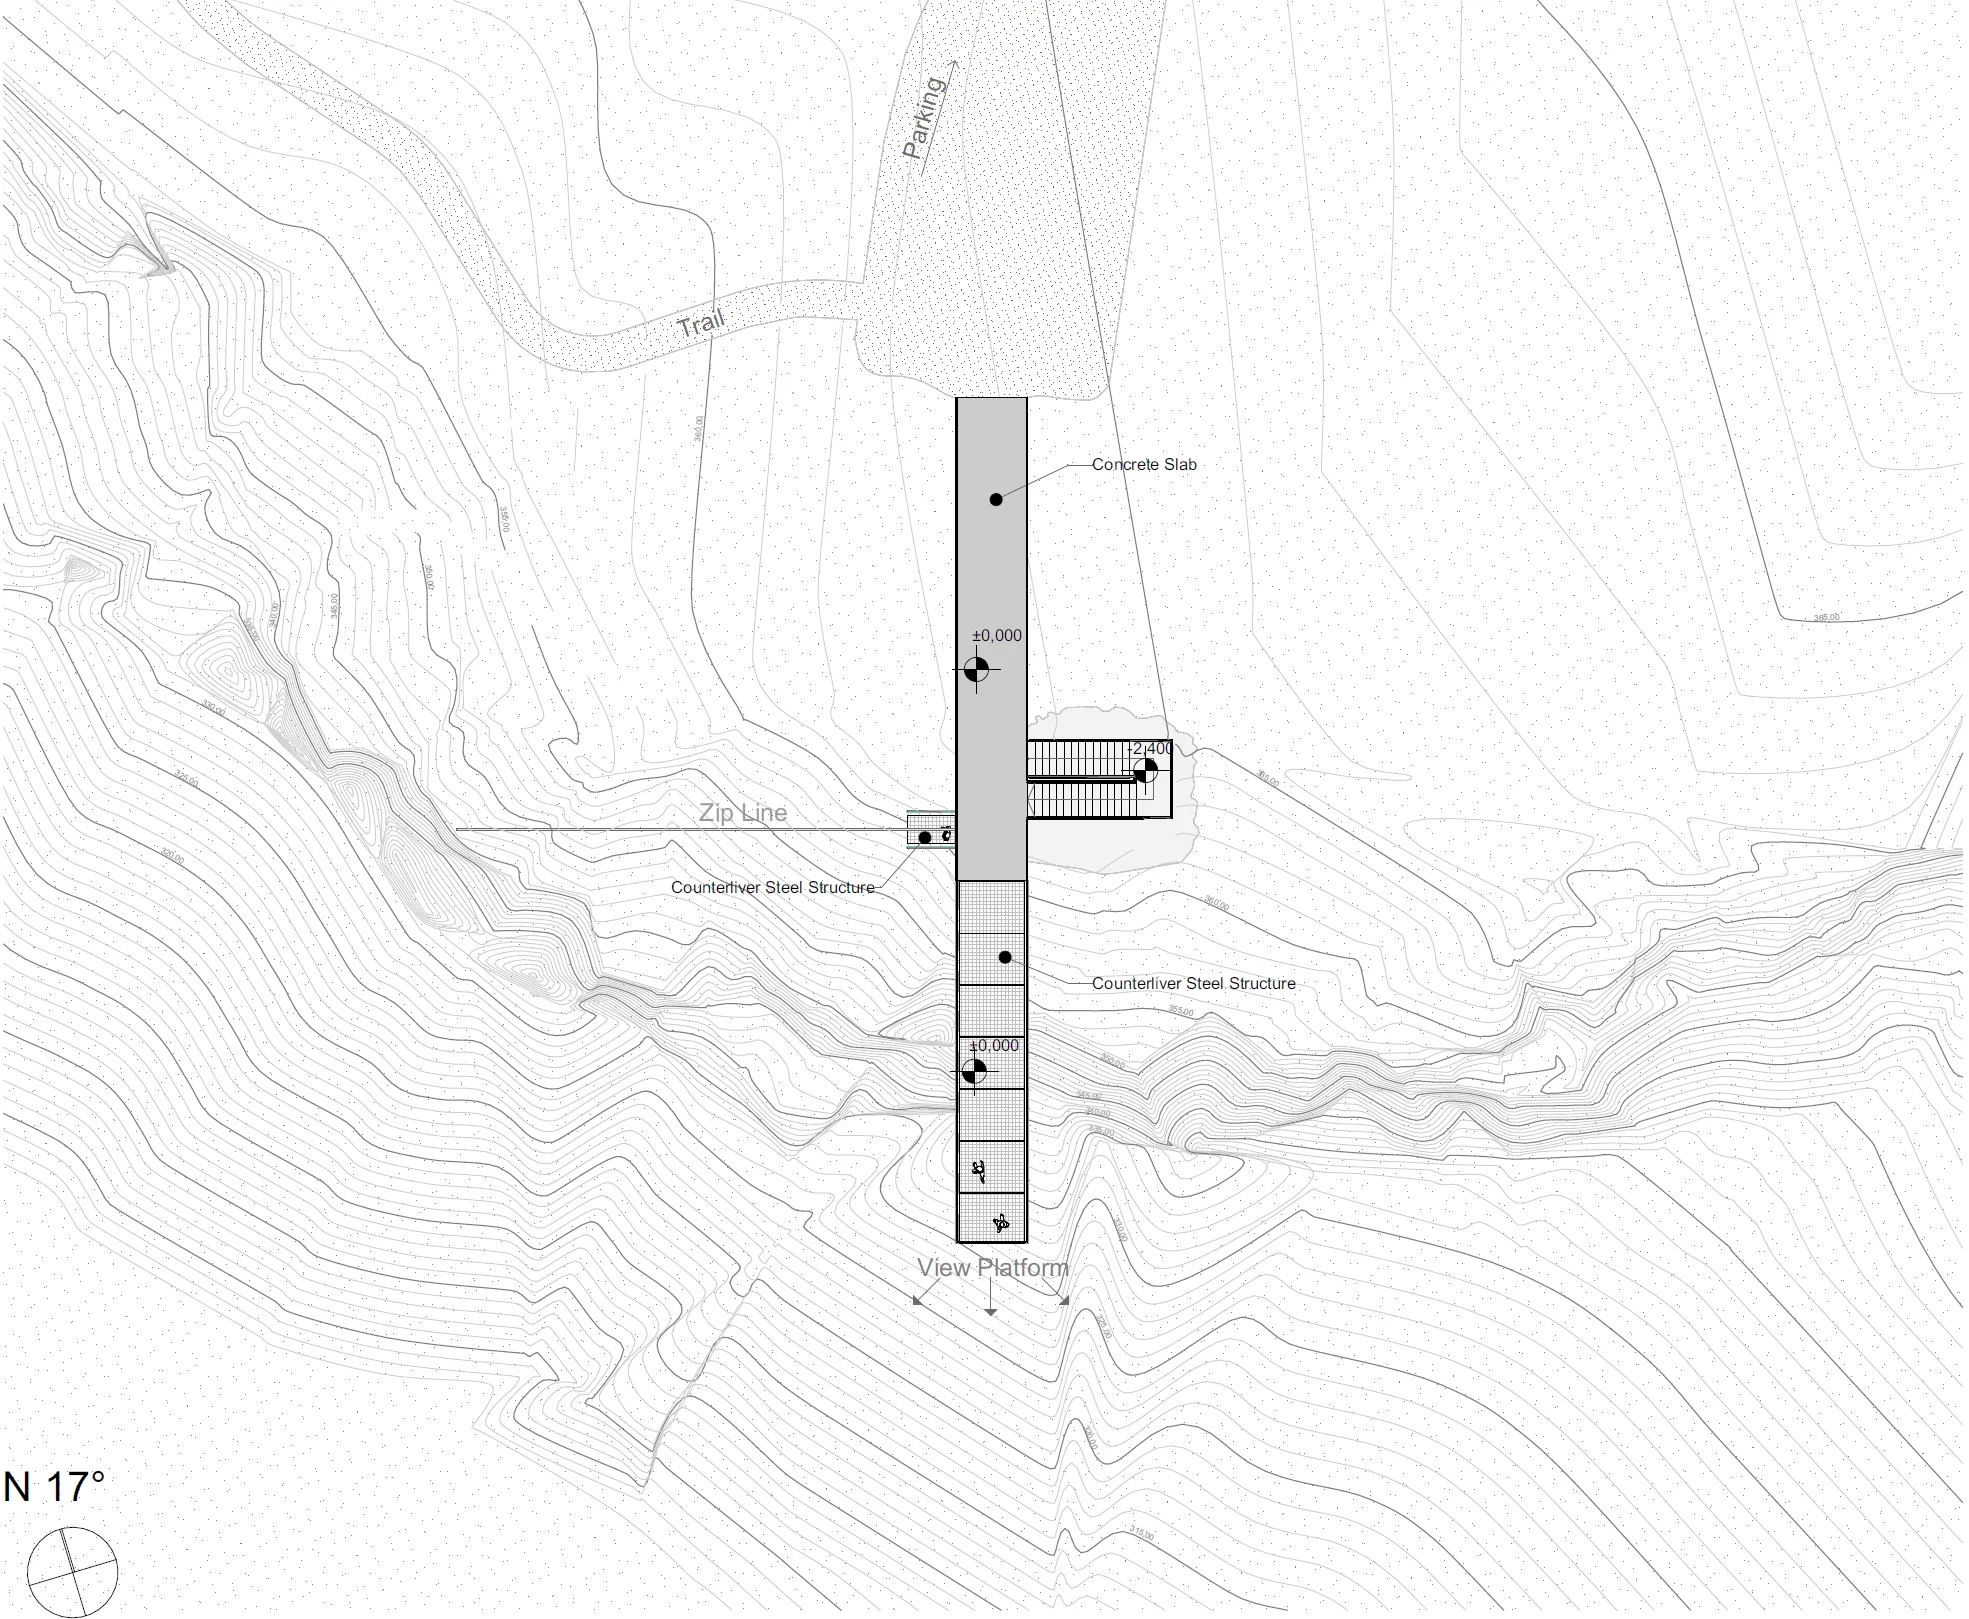
The design organises a continuous loop of tourism experiences structured as a necklace of lines and points across the landscape. The lines act as movement routes, which include a 700 metre zipline, a hillside trail, a river path, and a Tibetan bridge. The points serve as places of rest and intersection, ensuring visitors move through the terrain as one continuous experience rather than a series of isolated attractions.
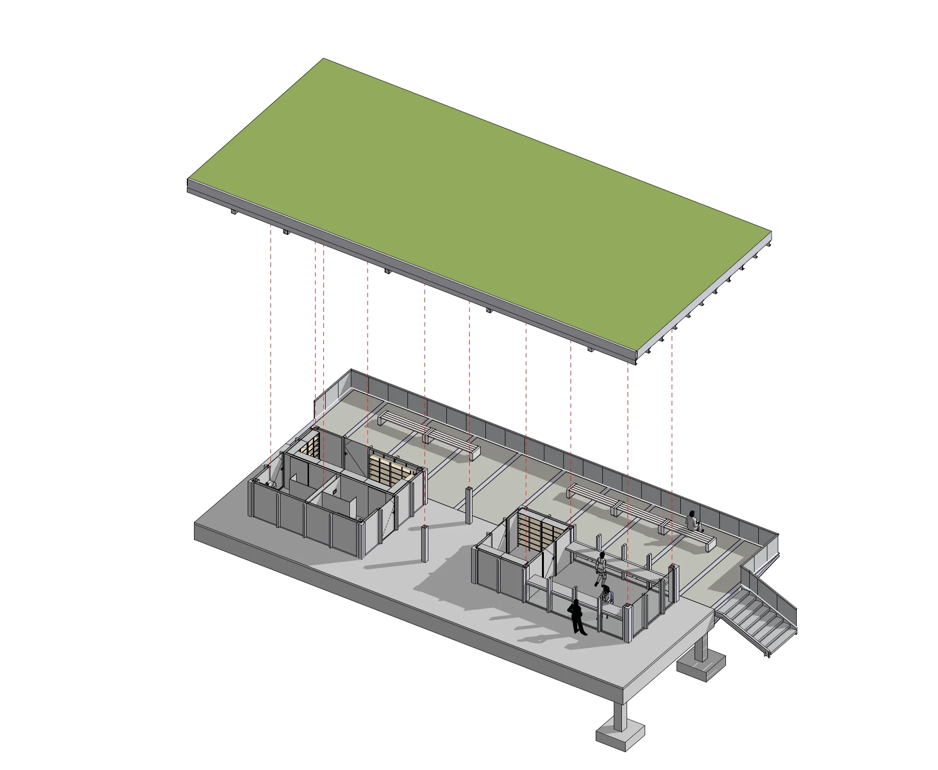
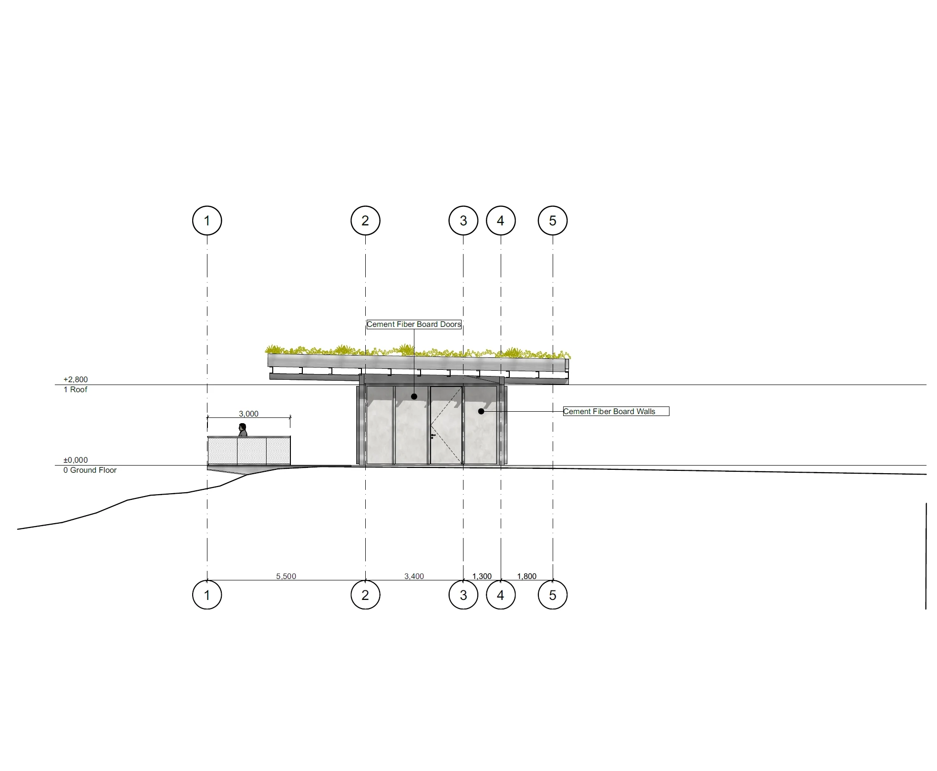
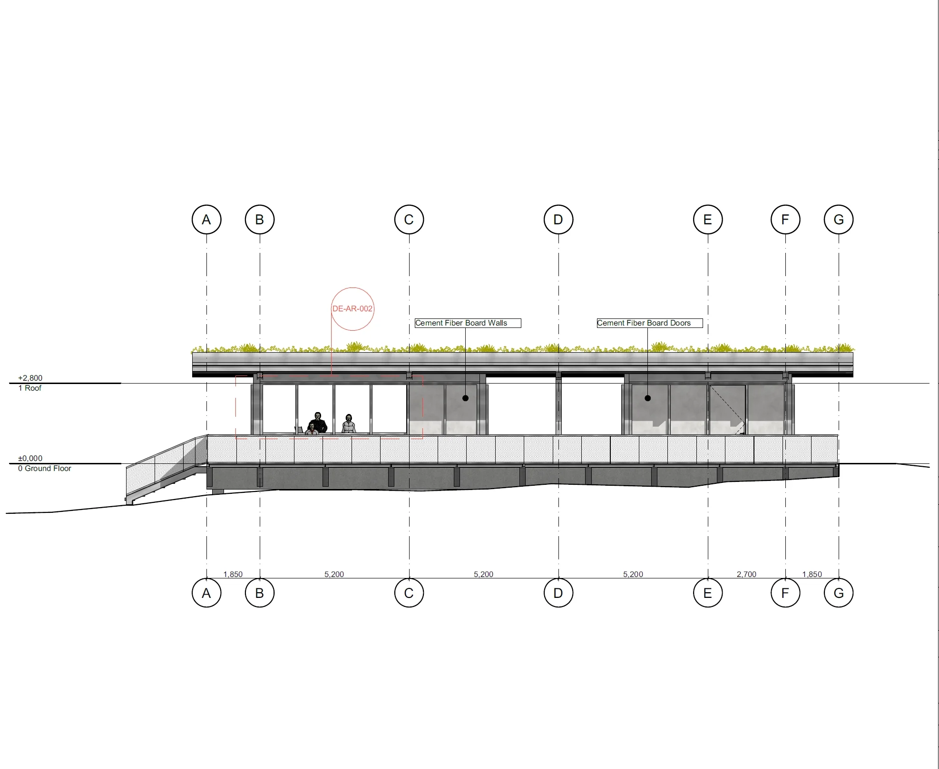
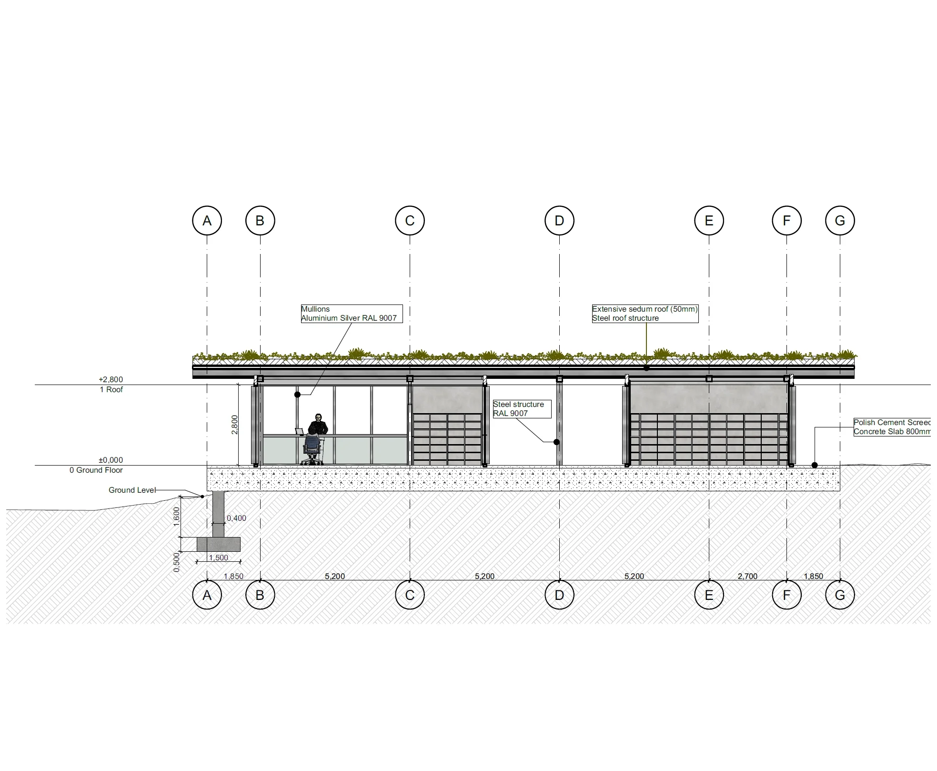
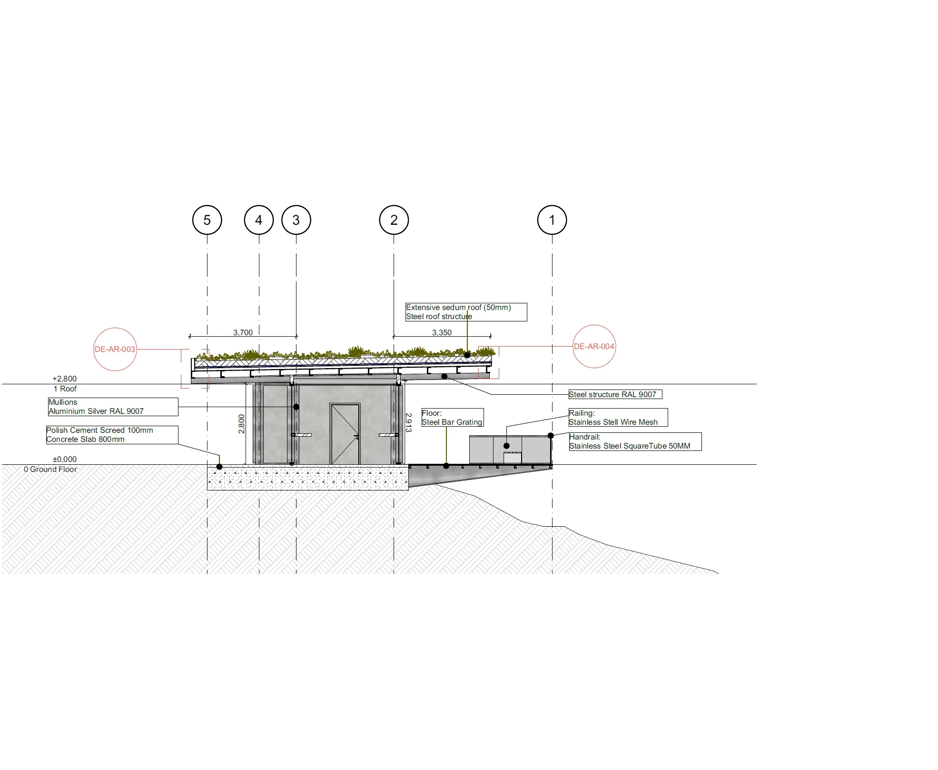
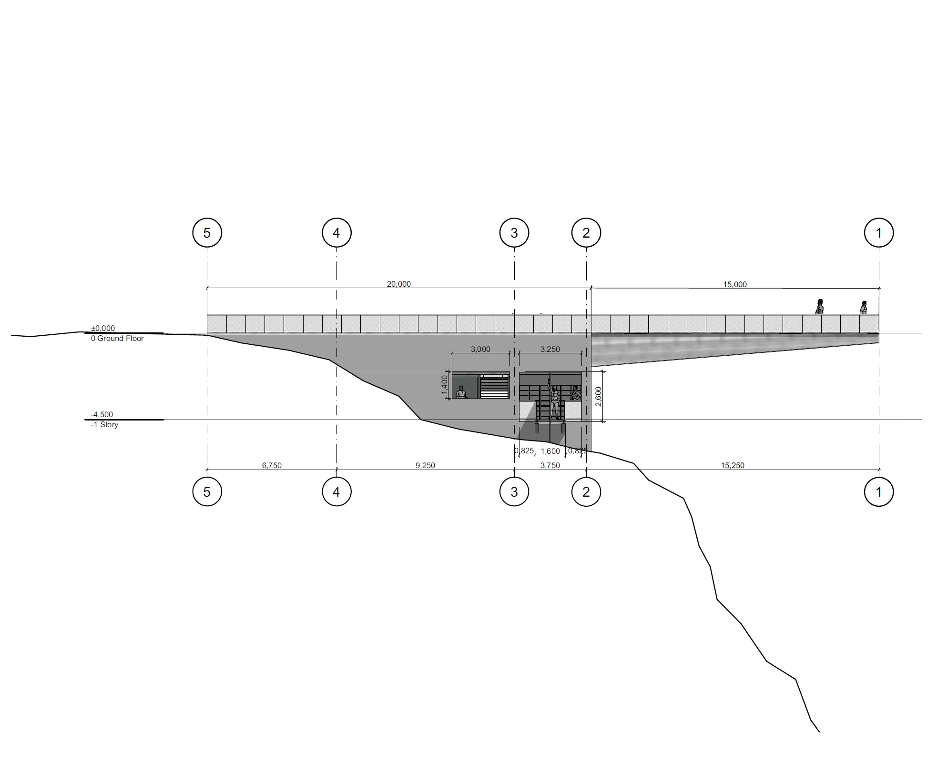
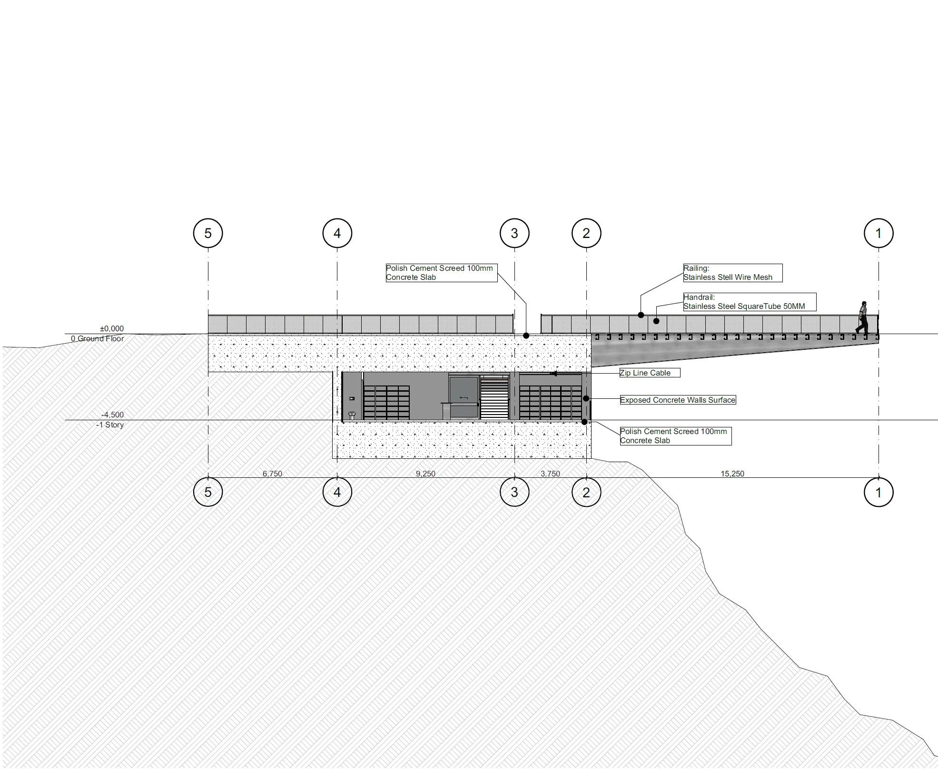
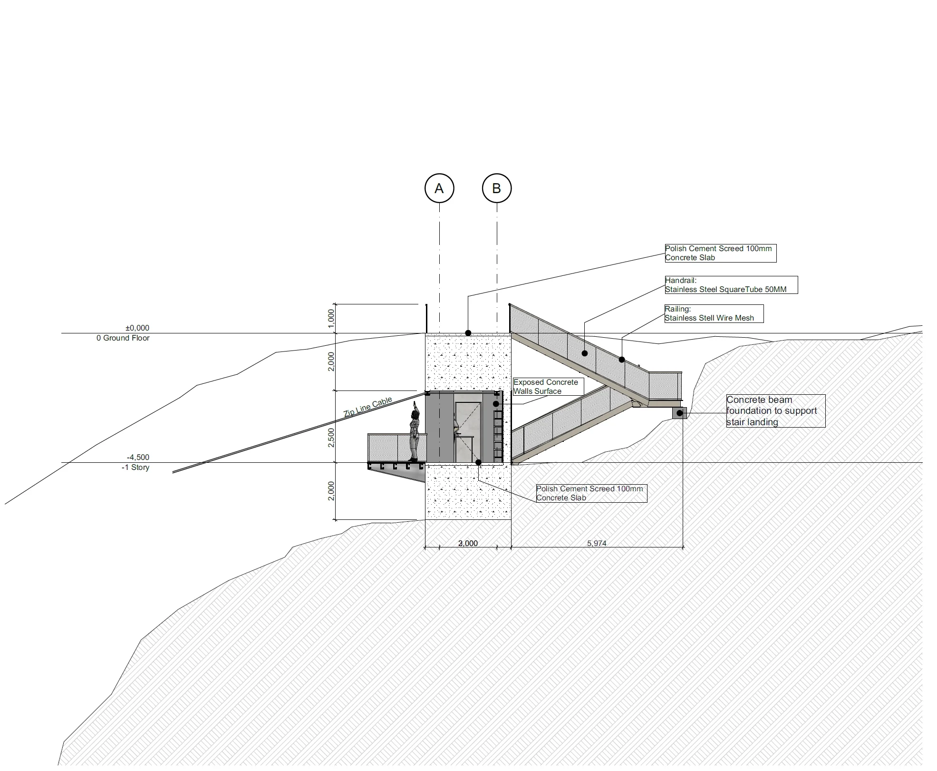
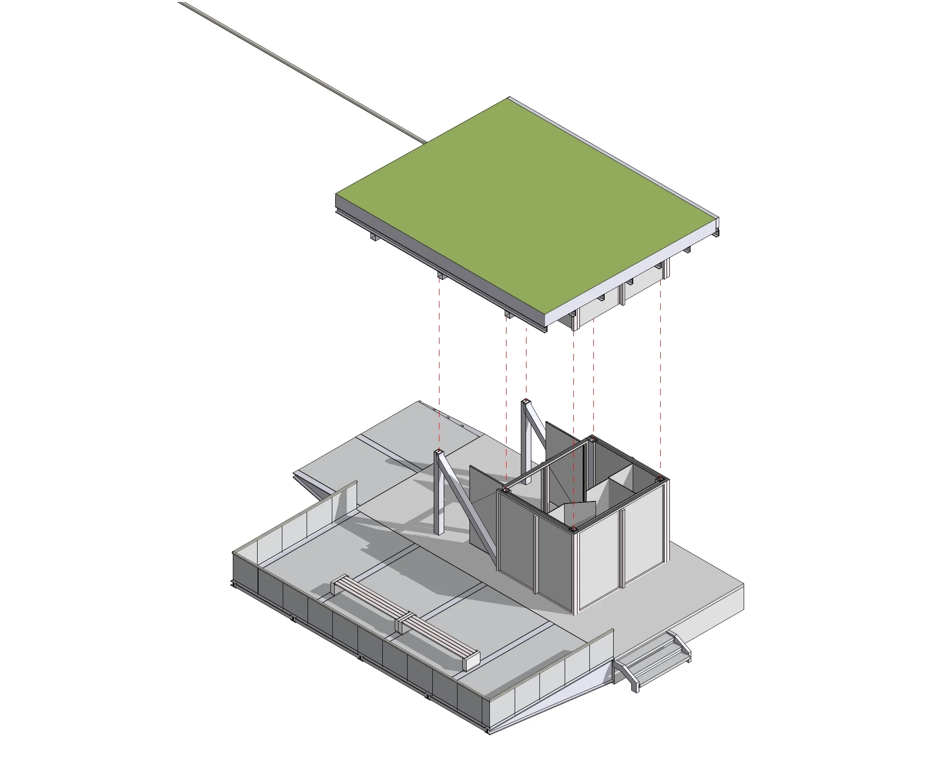
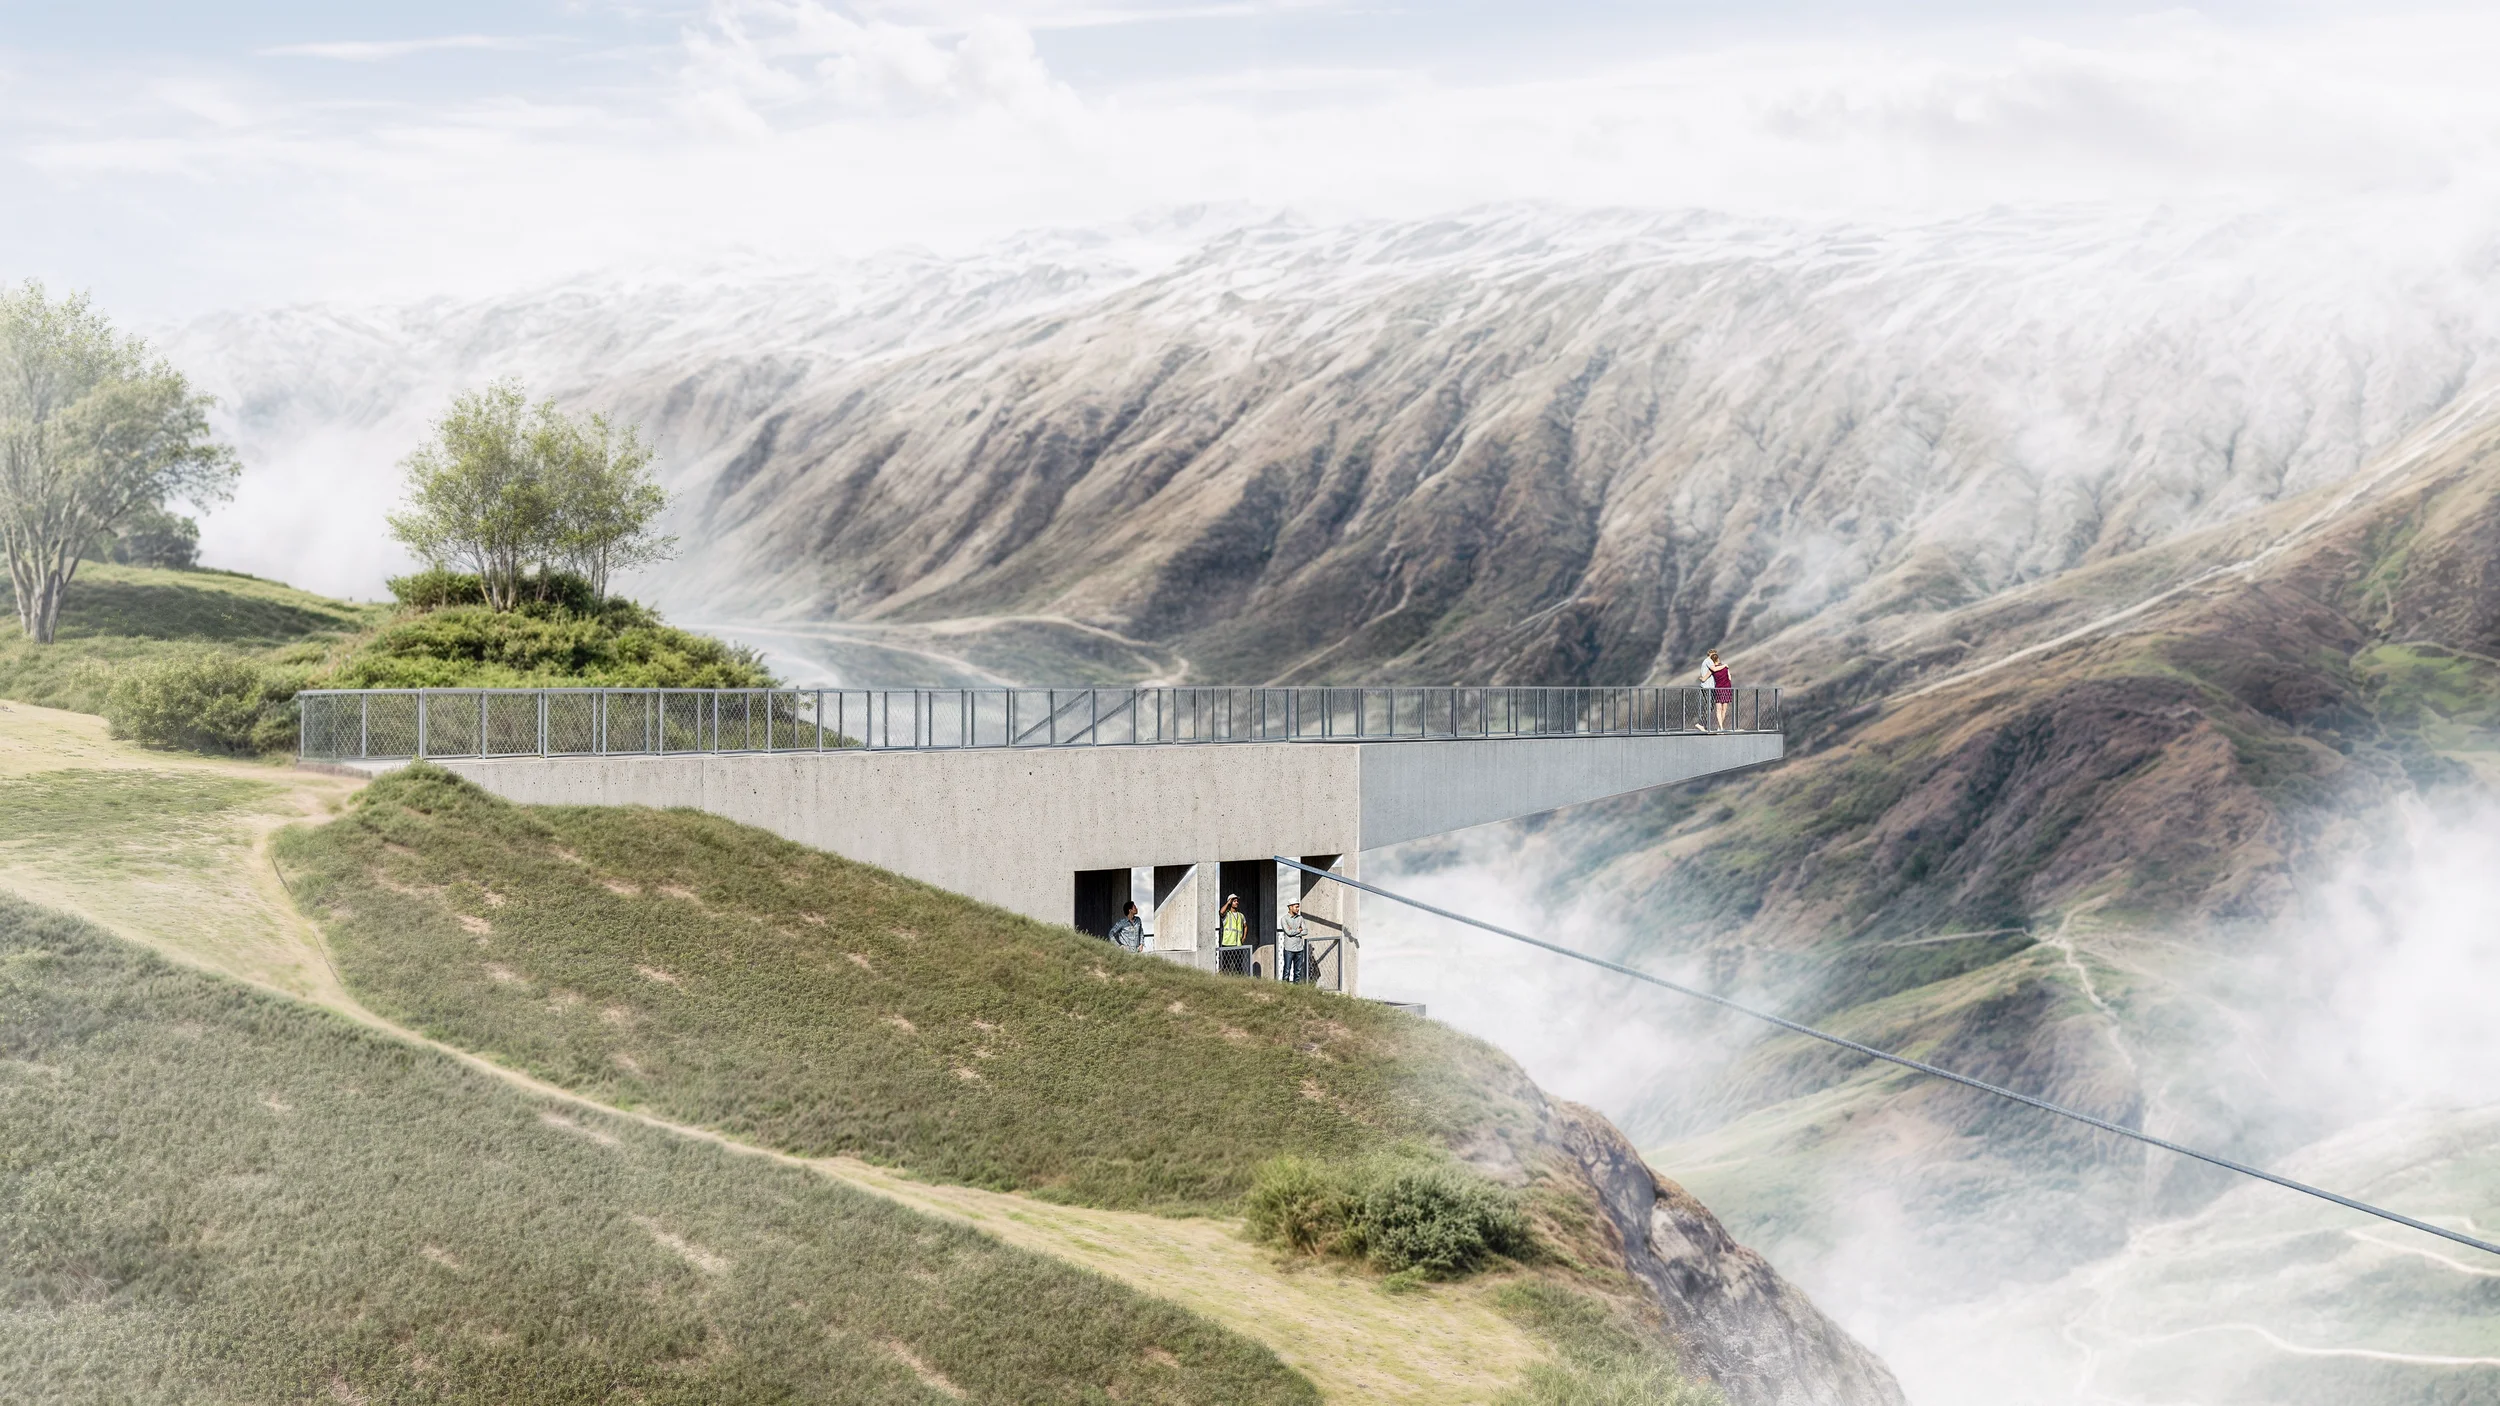
The buildings share a consistent material palette of square profile steel frames, cement fibreboard panels, and extensive green roofs. The architecture is primarily structural and attempts to occupy as little of the landscape as possible. By burying massive concrete foundations into the terrain and covering the structures with sedum roofs, the buildings are hidden within the cliff and do not compete with the natural surroundings.
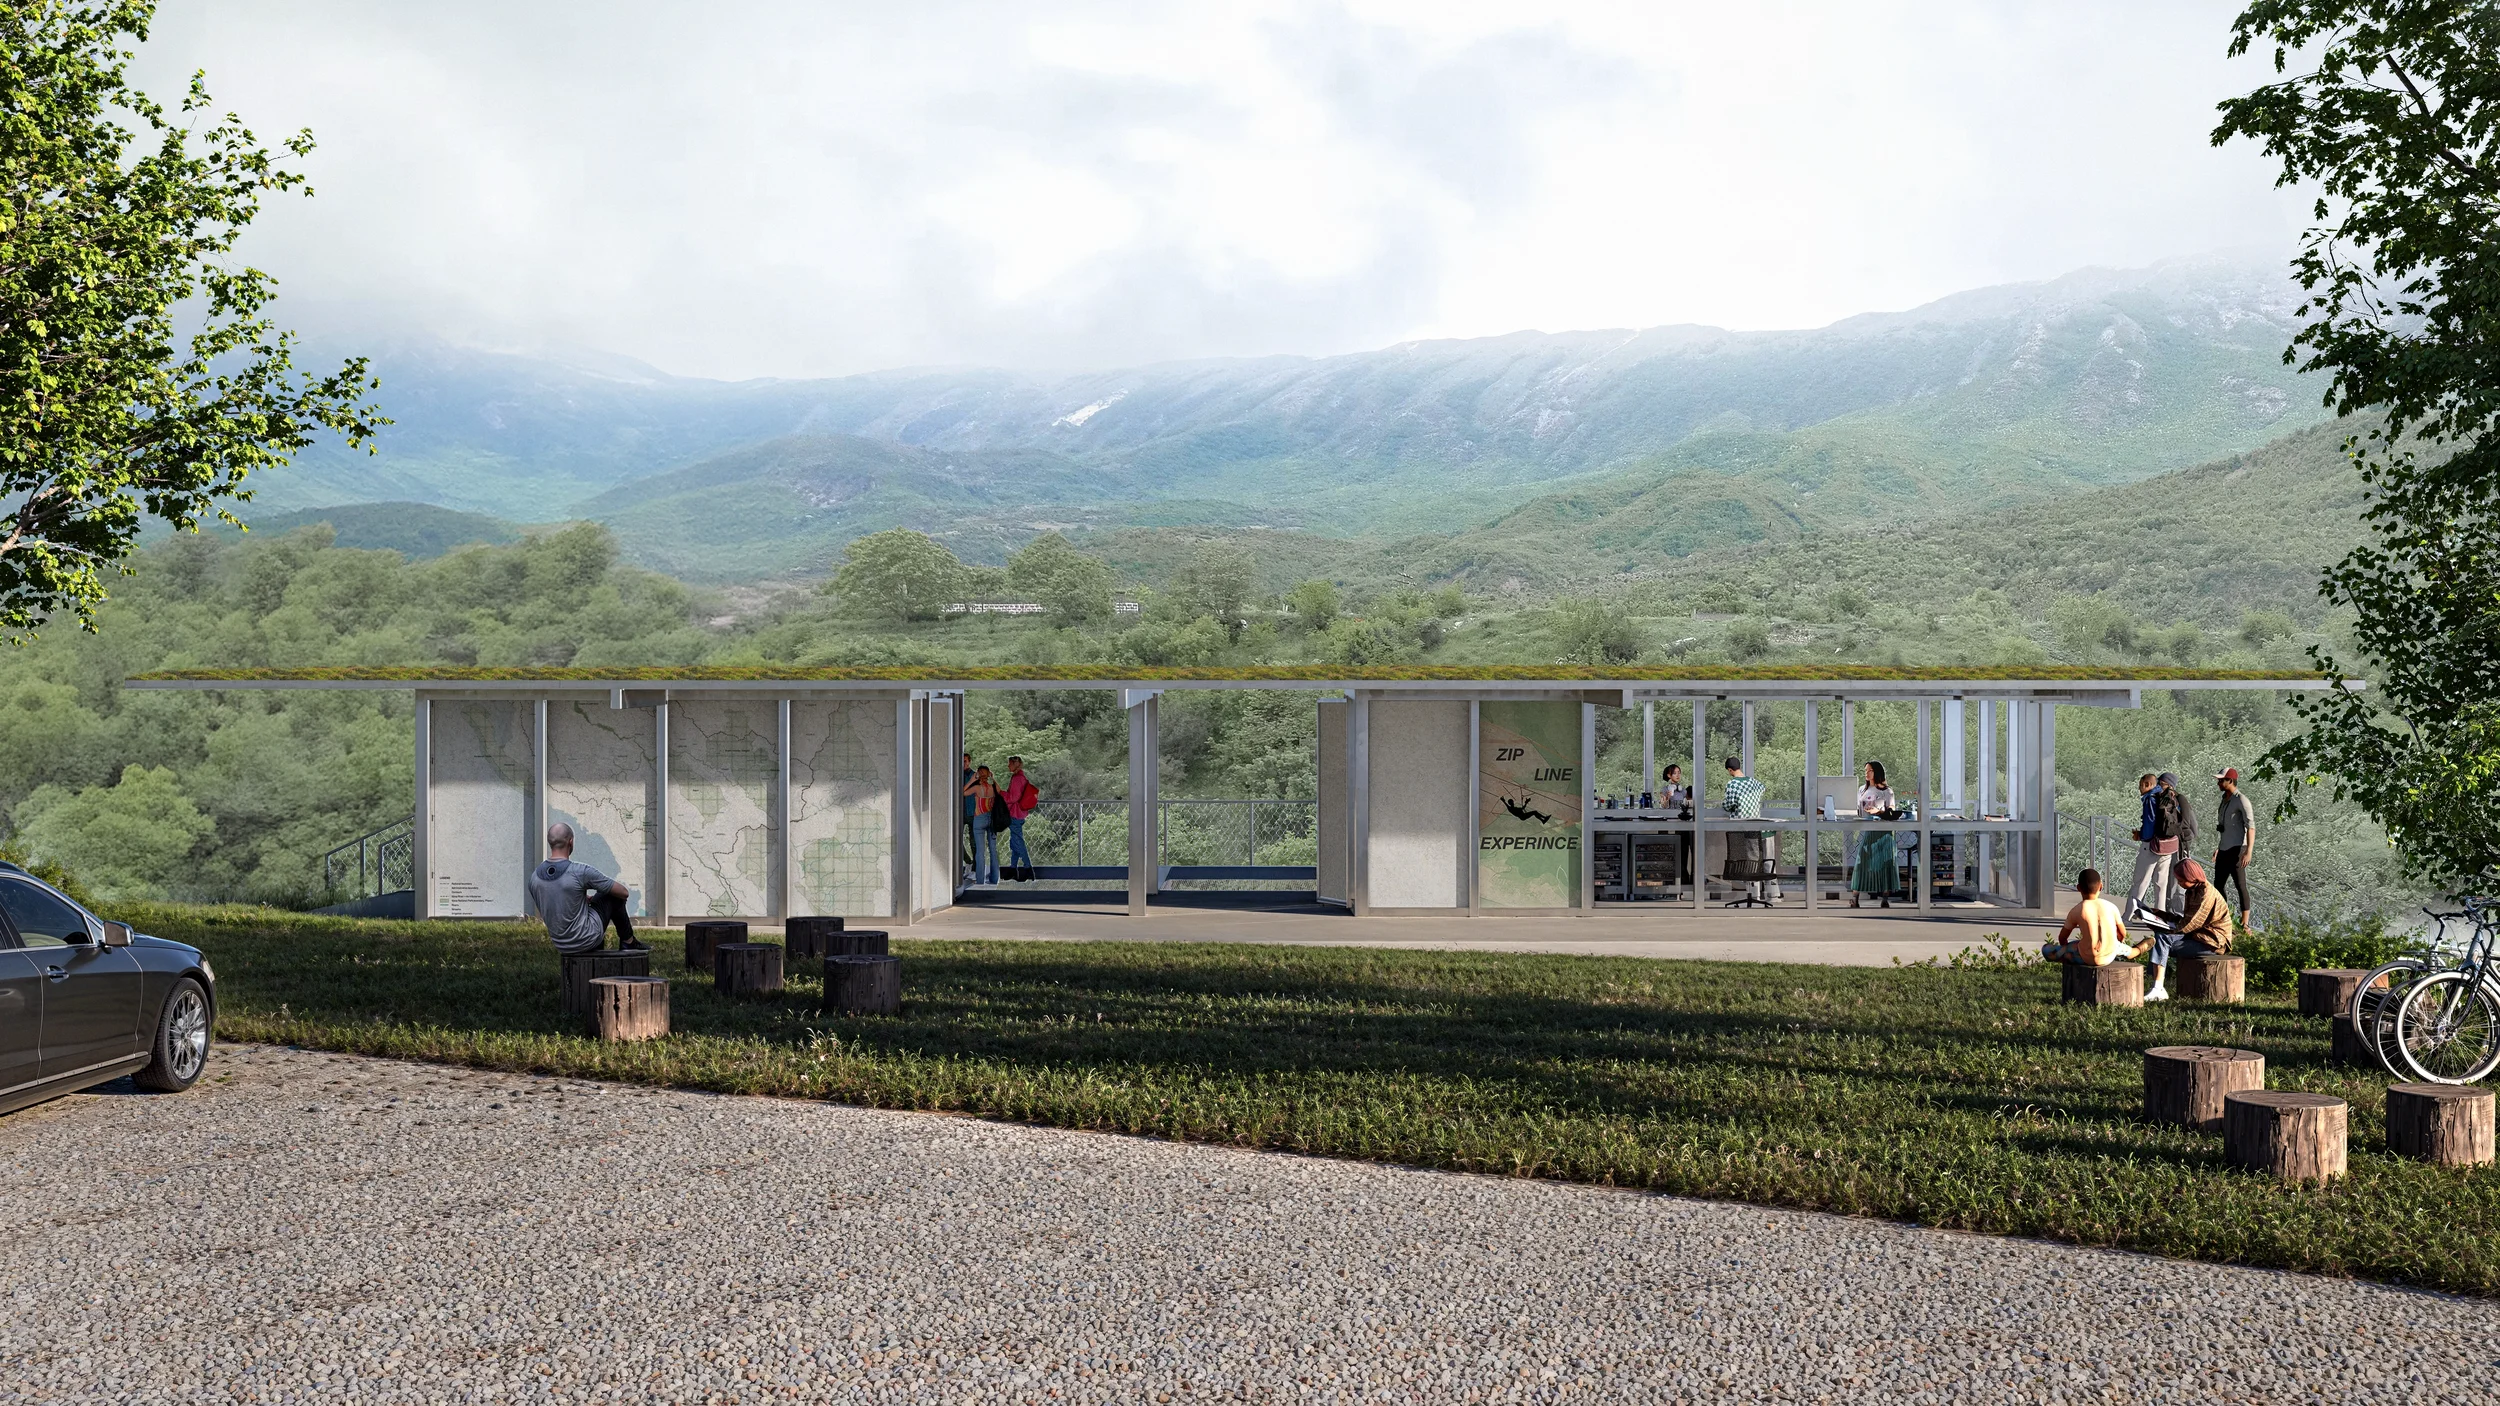
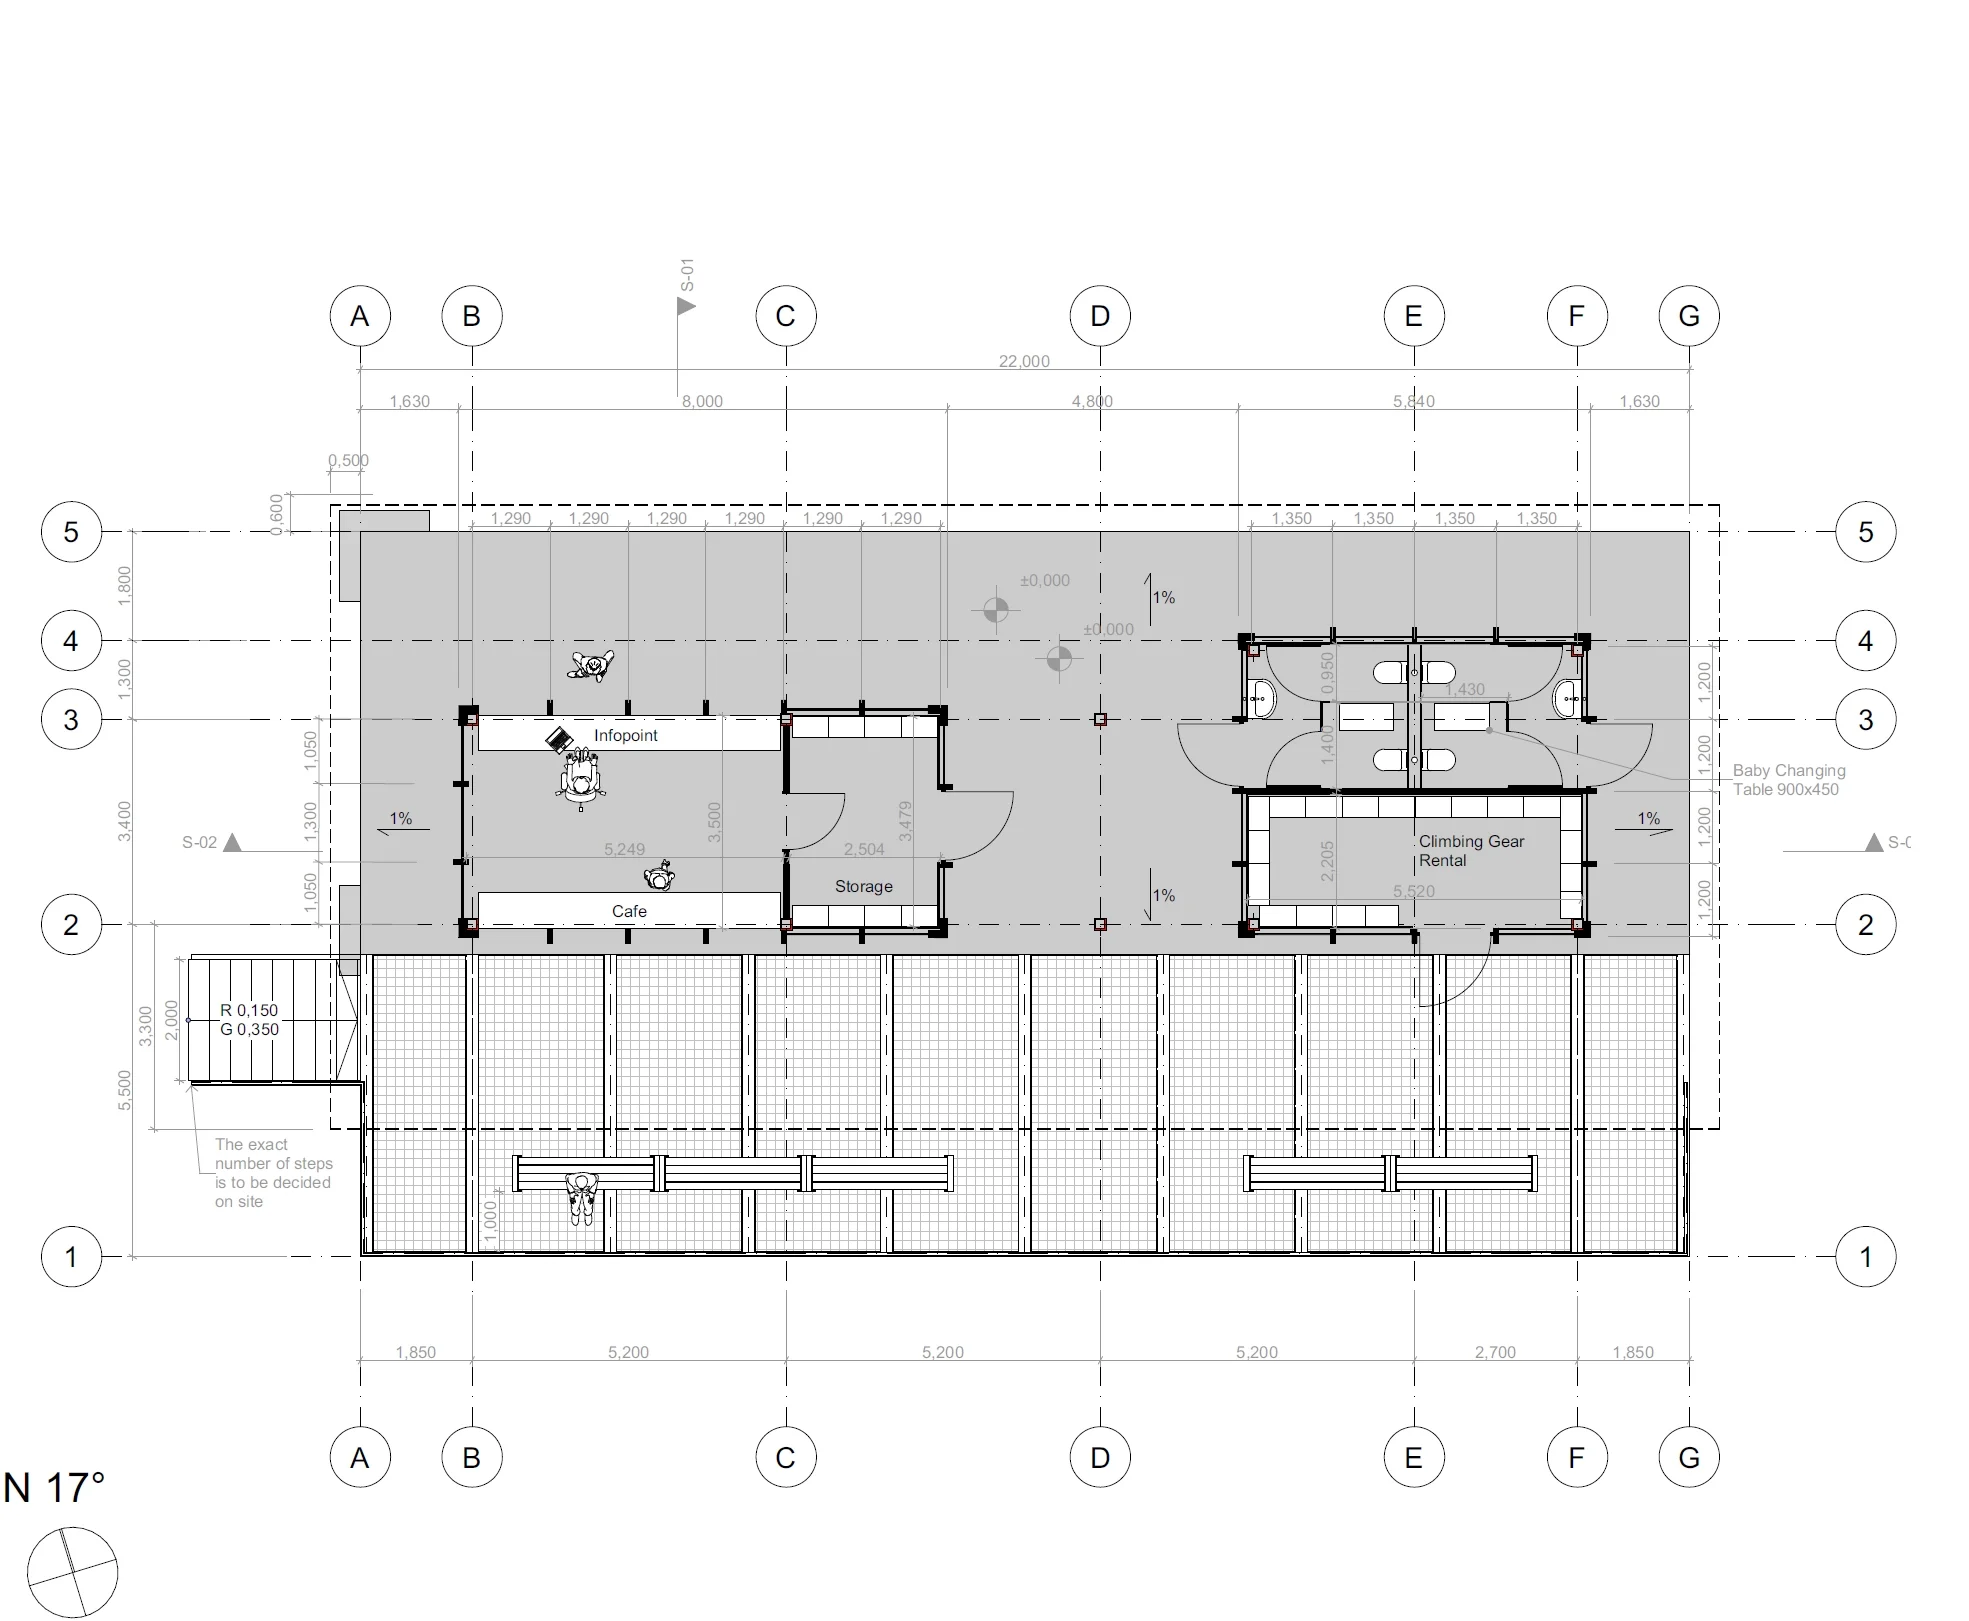
The infopoint acts as a horizontal threshold between the main road and the valley. It functions as a transparent pavilion that frames the landscape rather than obstructing it. The structural rhythm and large openings provide a clear visual logic, establishing a restrained presence that organises visitor flow.
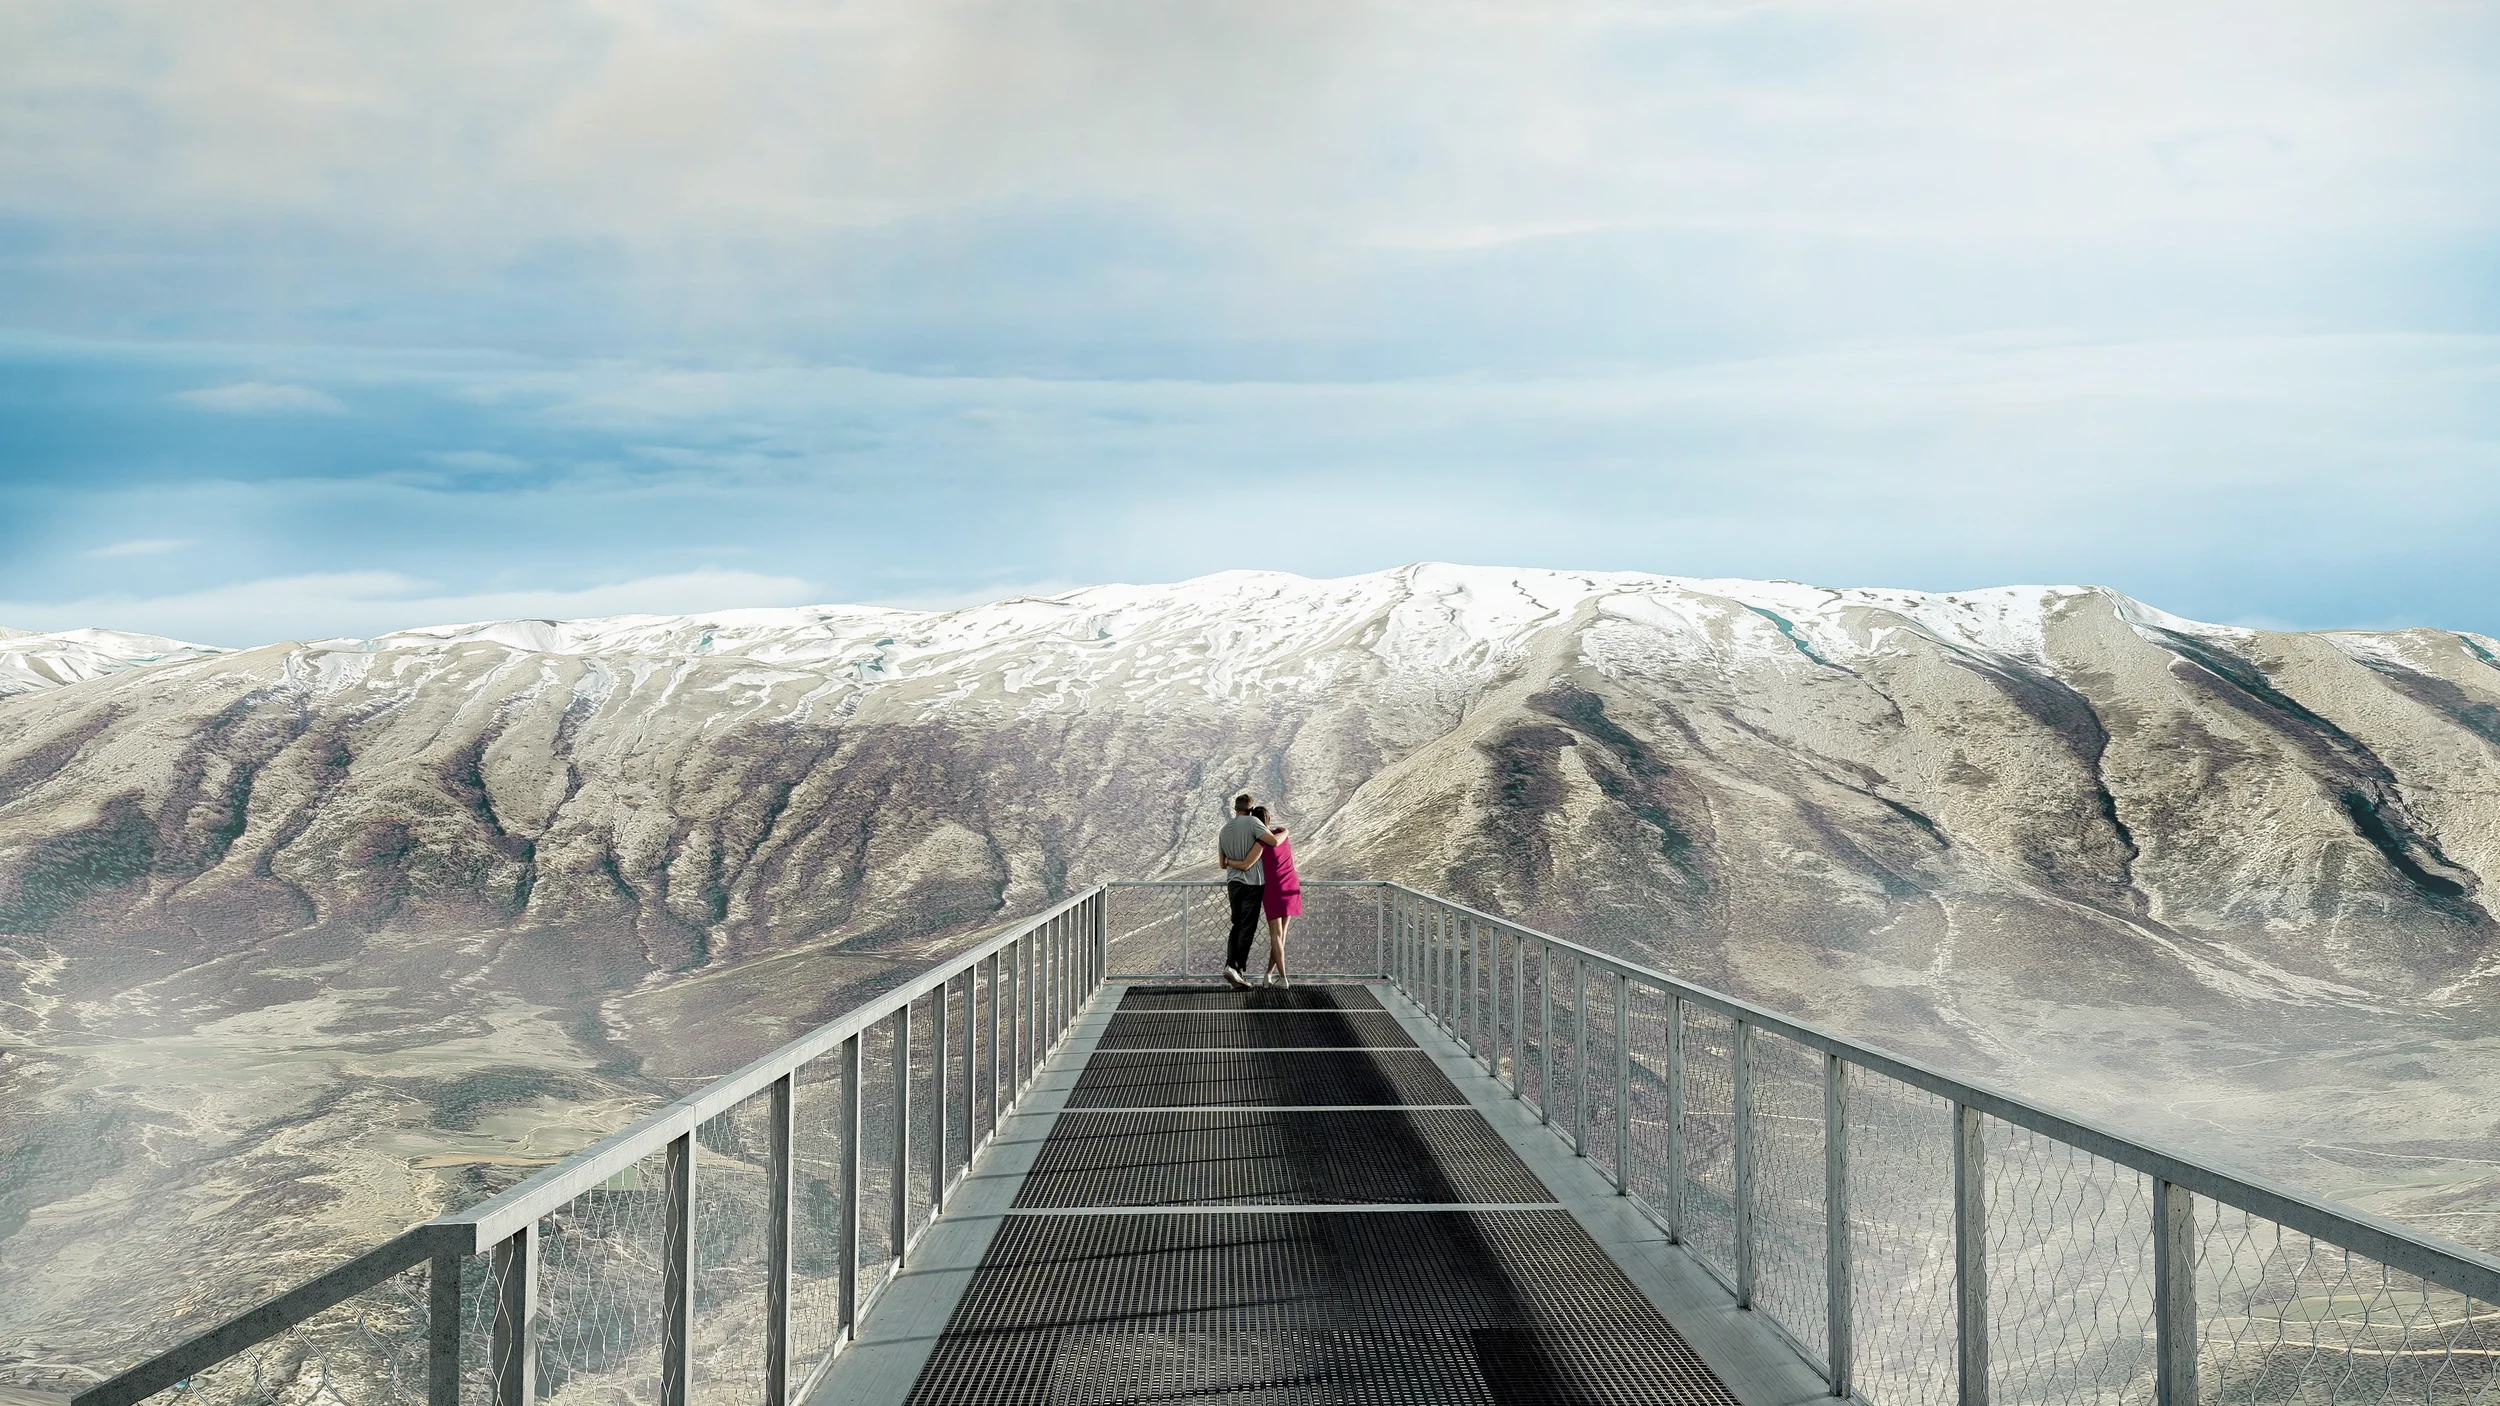
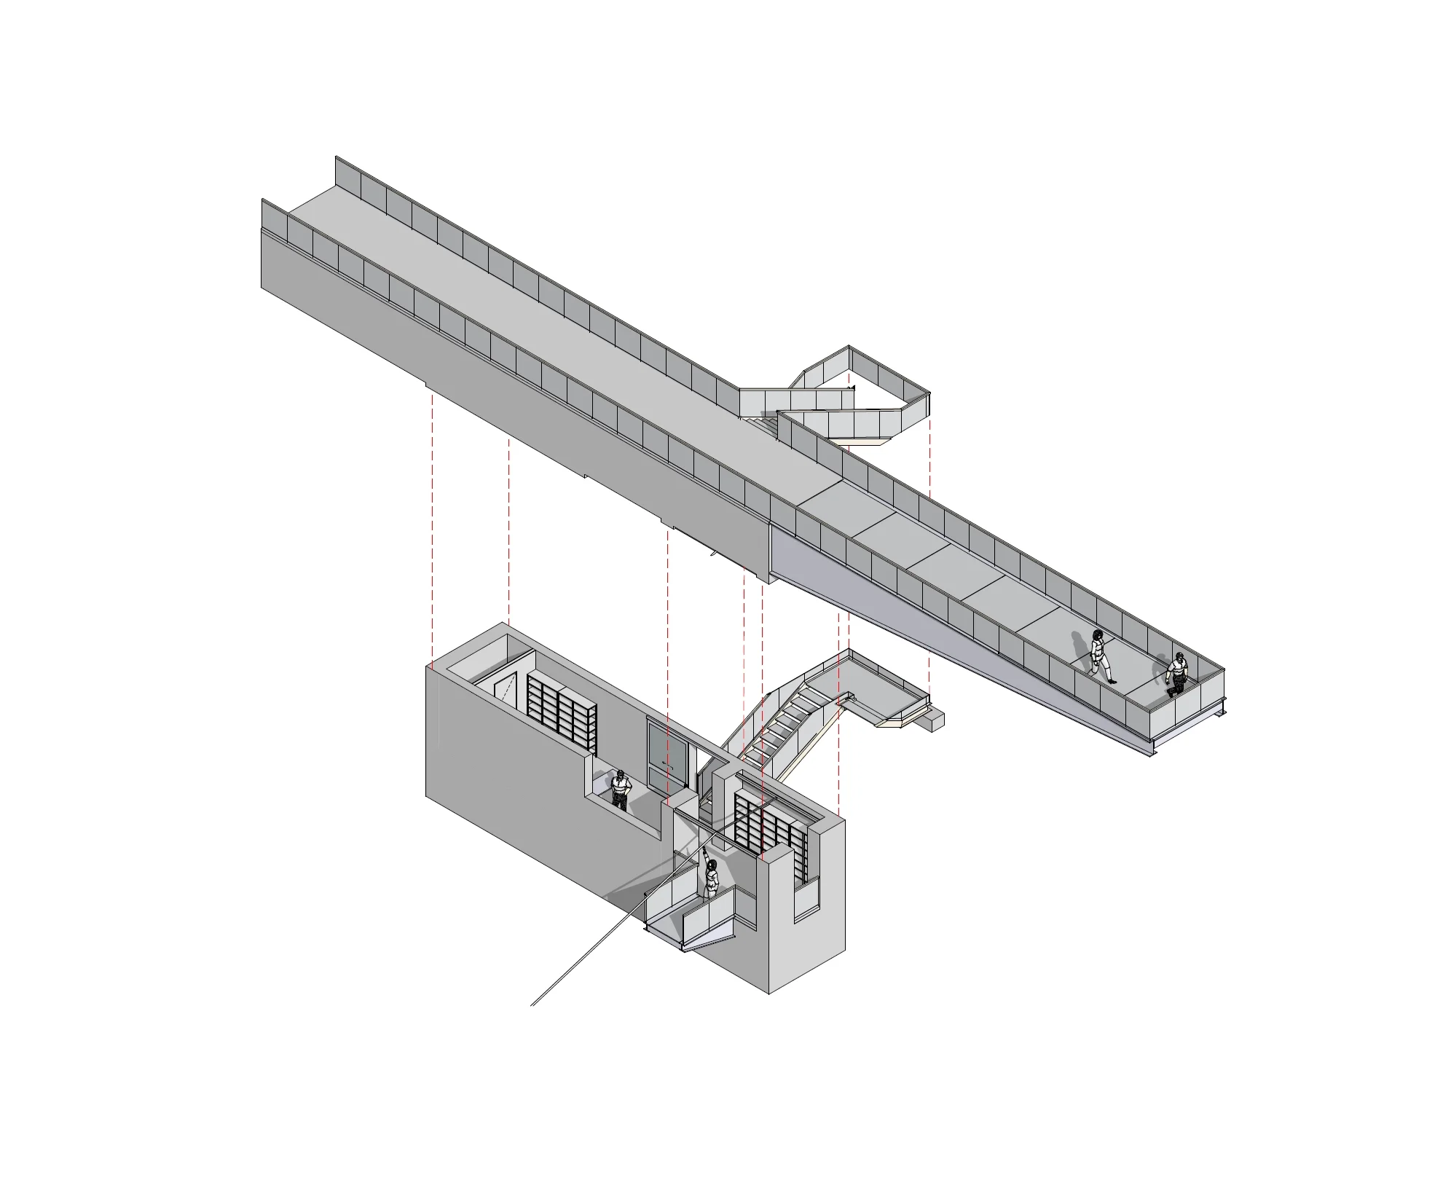
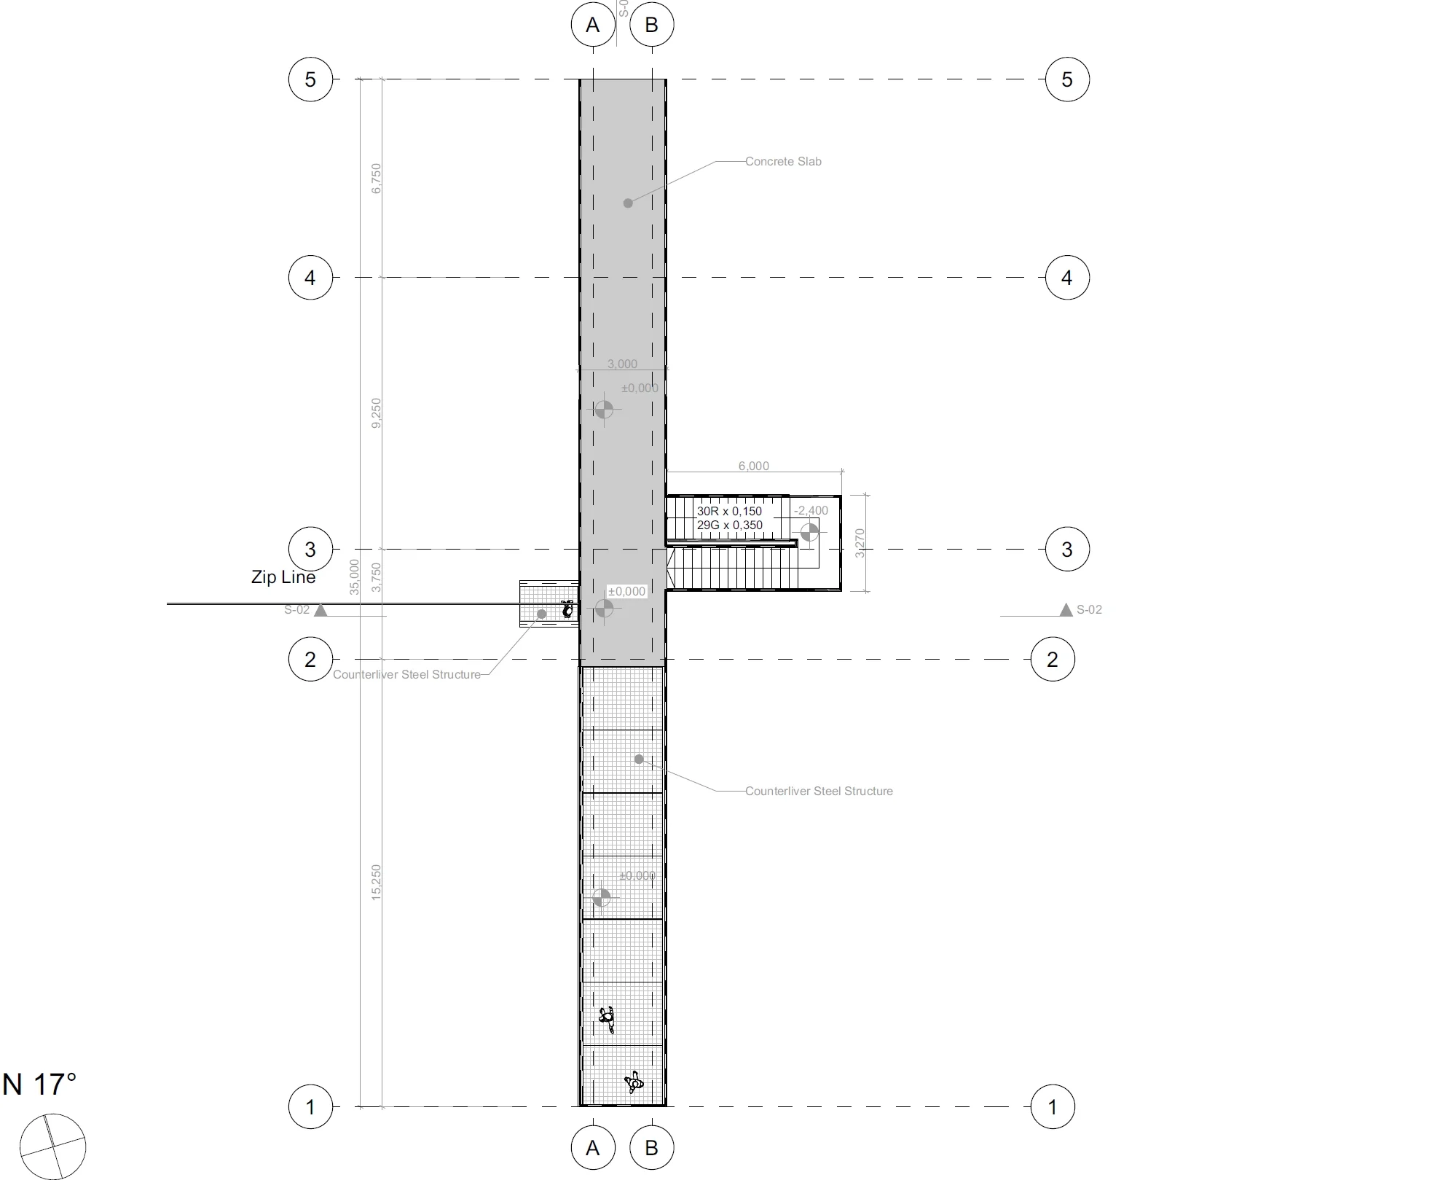
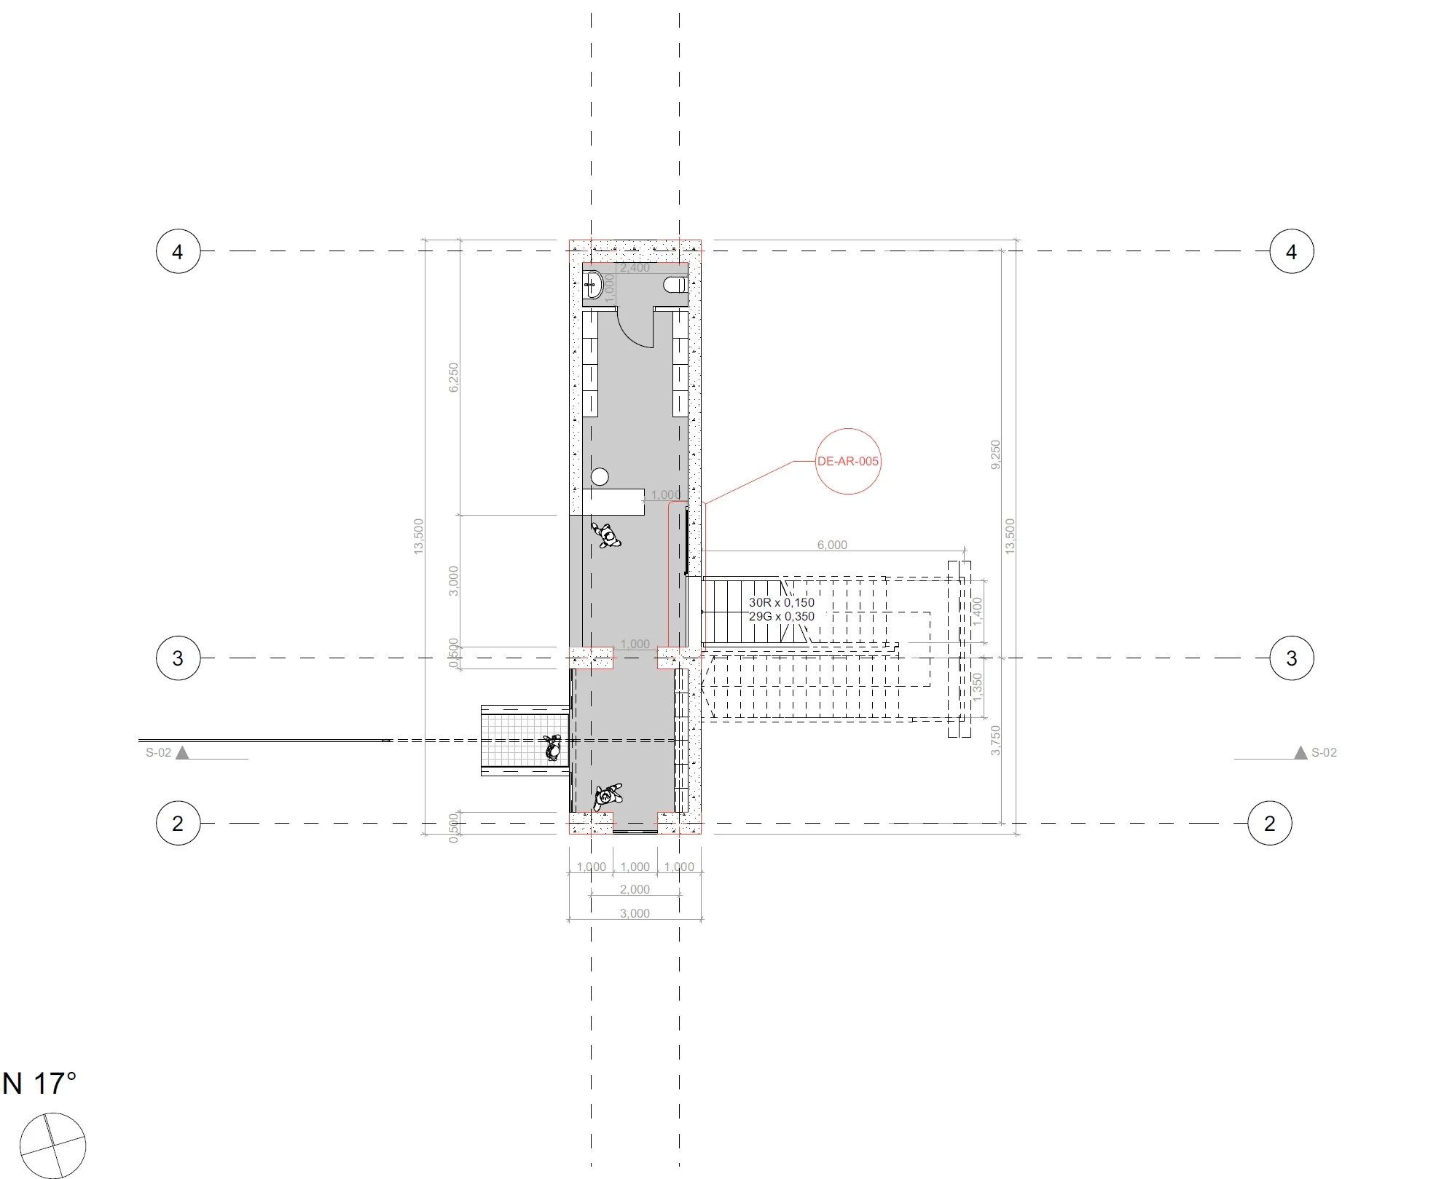
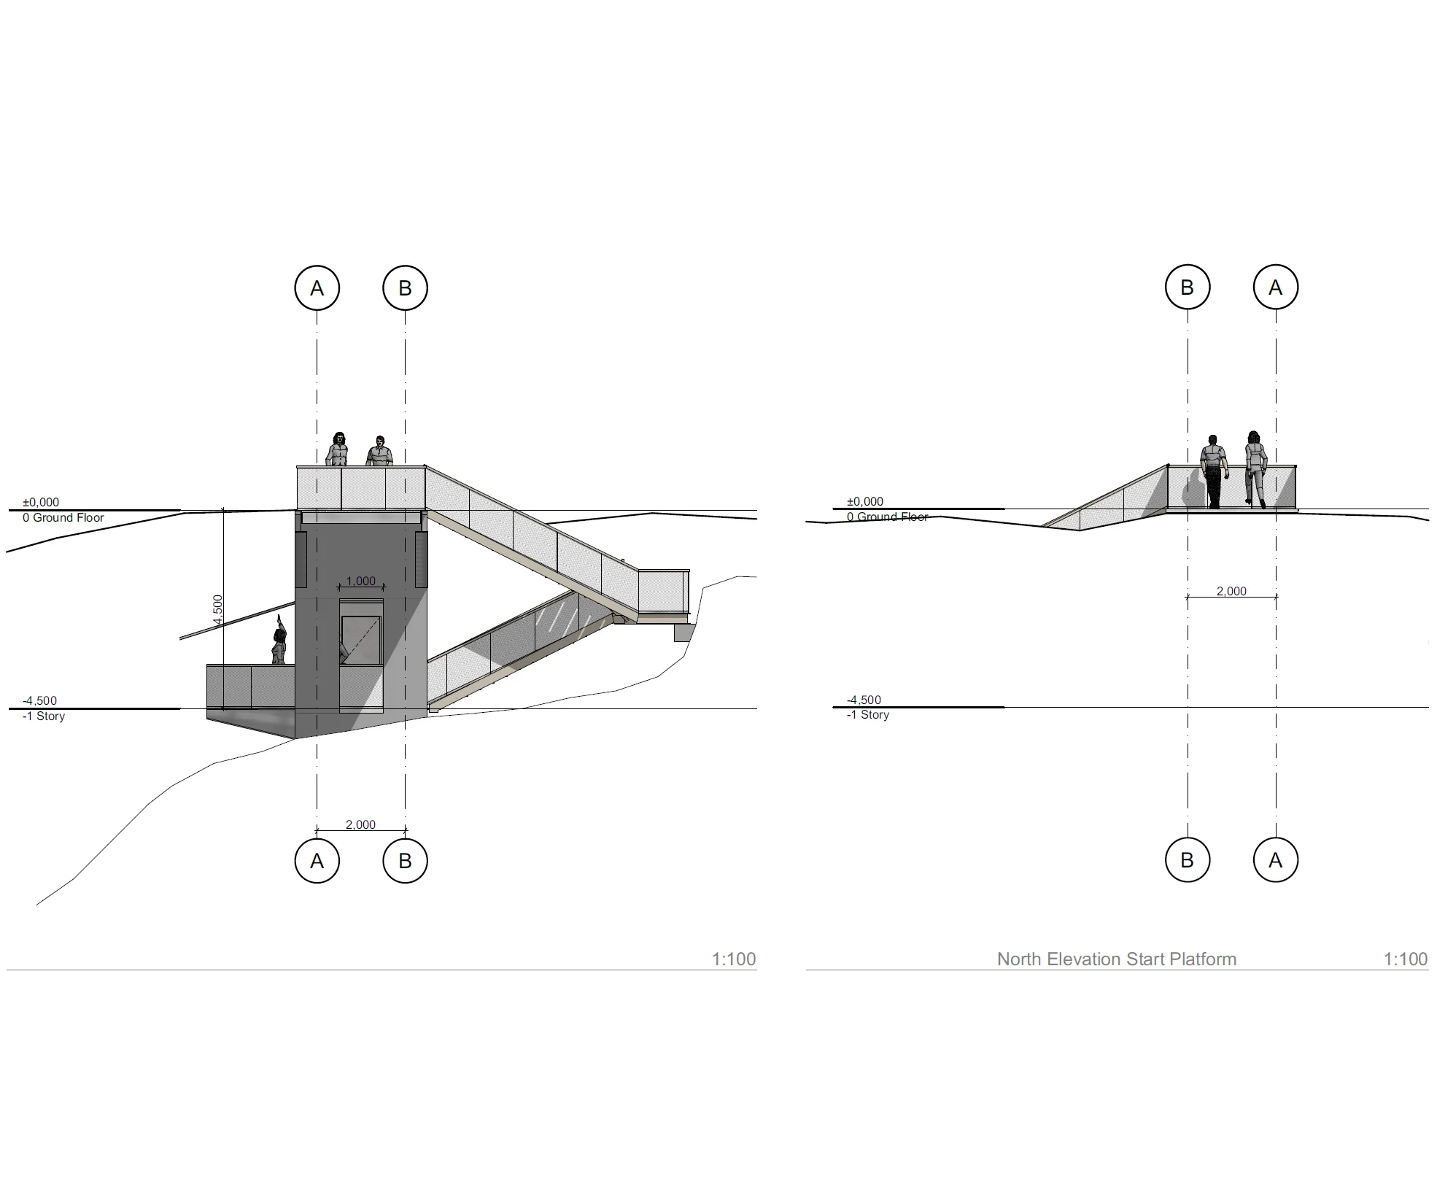
The starting platform uses extreme topographical constraints as a primary design driver. By integrating the massive cable anchors directly into the building mass, the structure reads as an extension of the cliff. This creates a direct architectural tension between the heavy subterranean foundations and the lightweight cantilevered viewing deck reaching out over the edge.
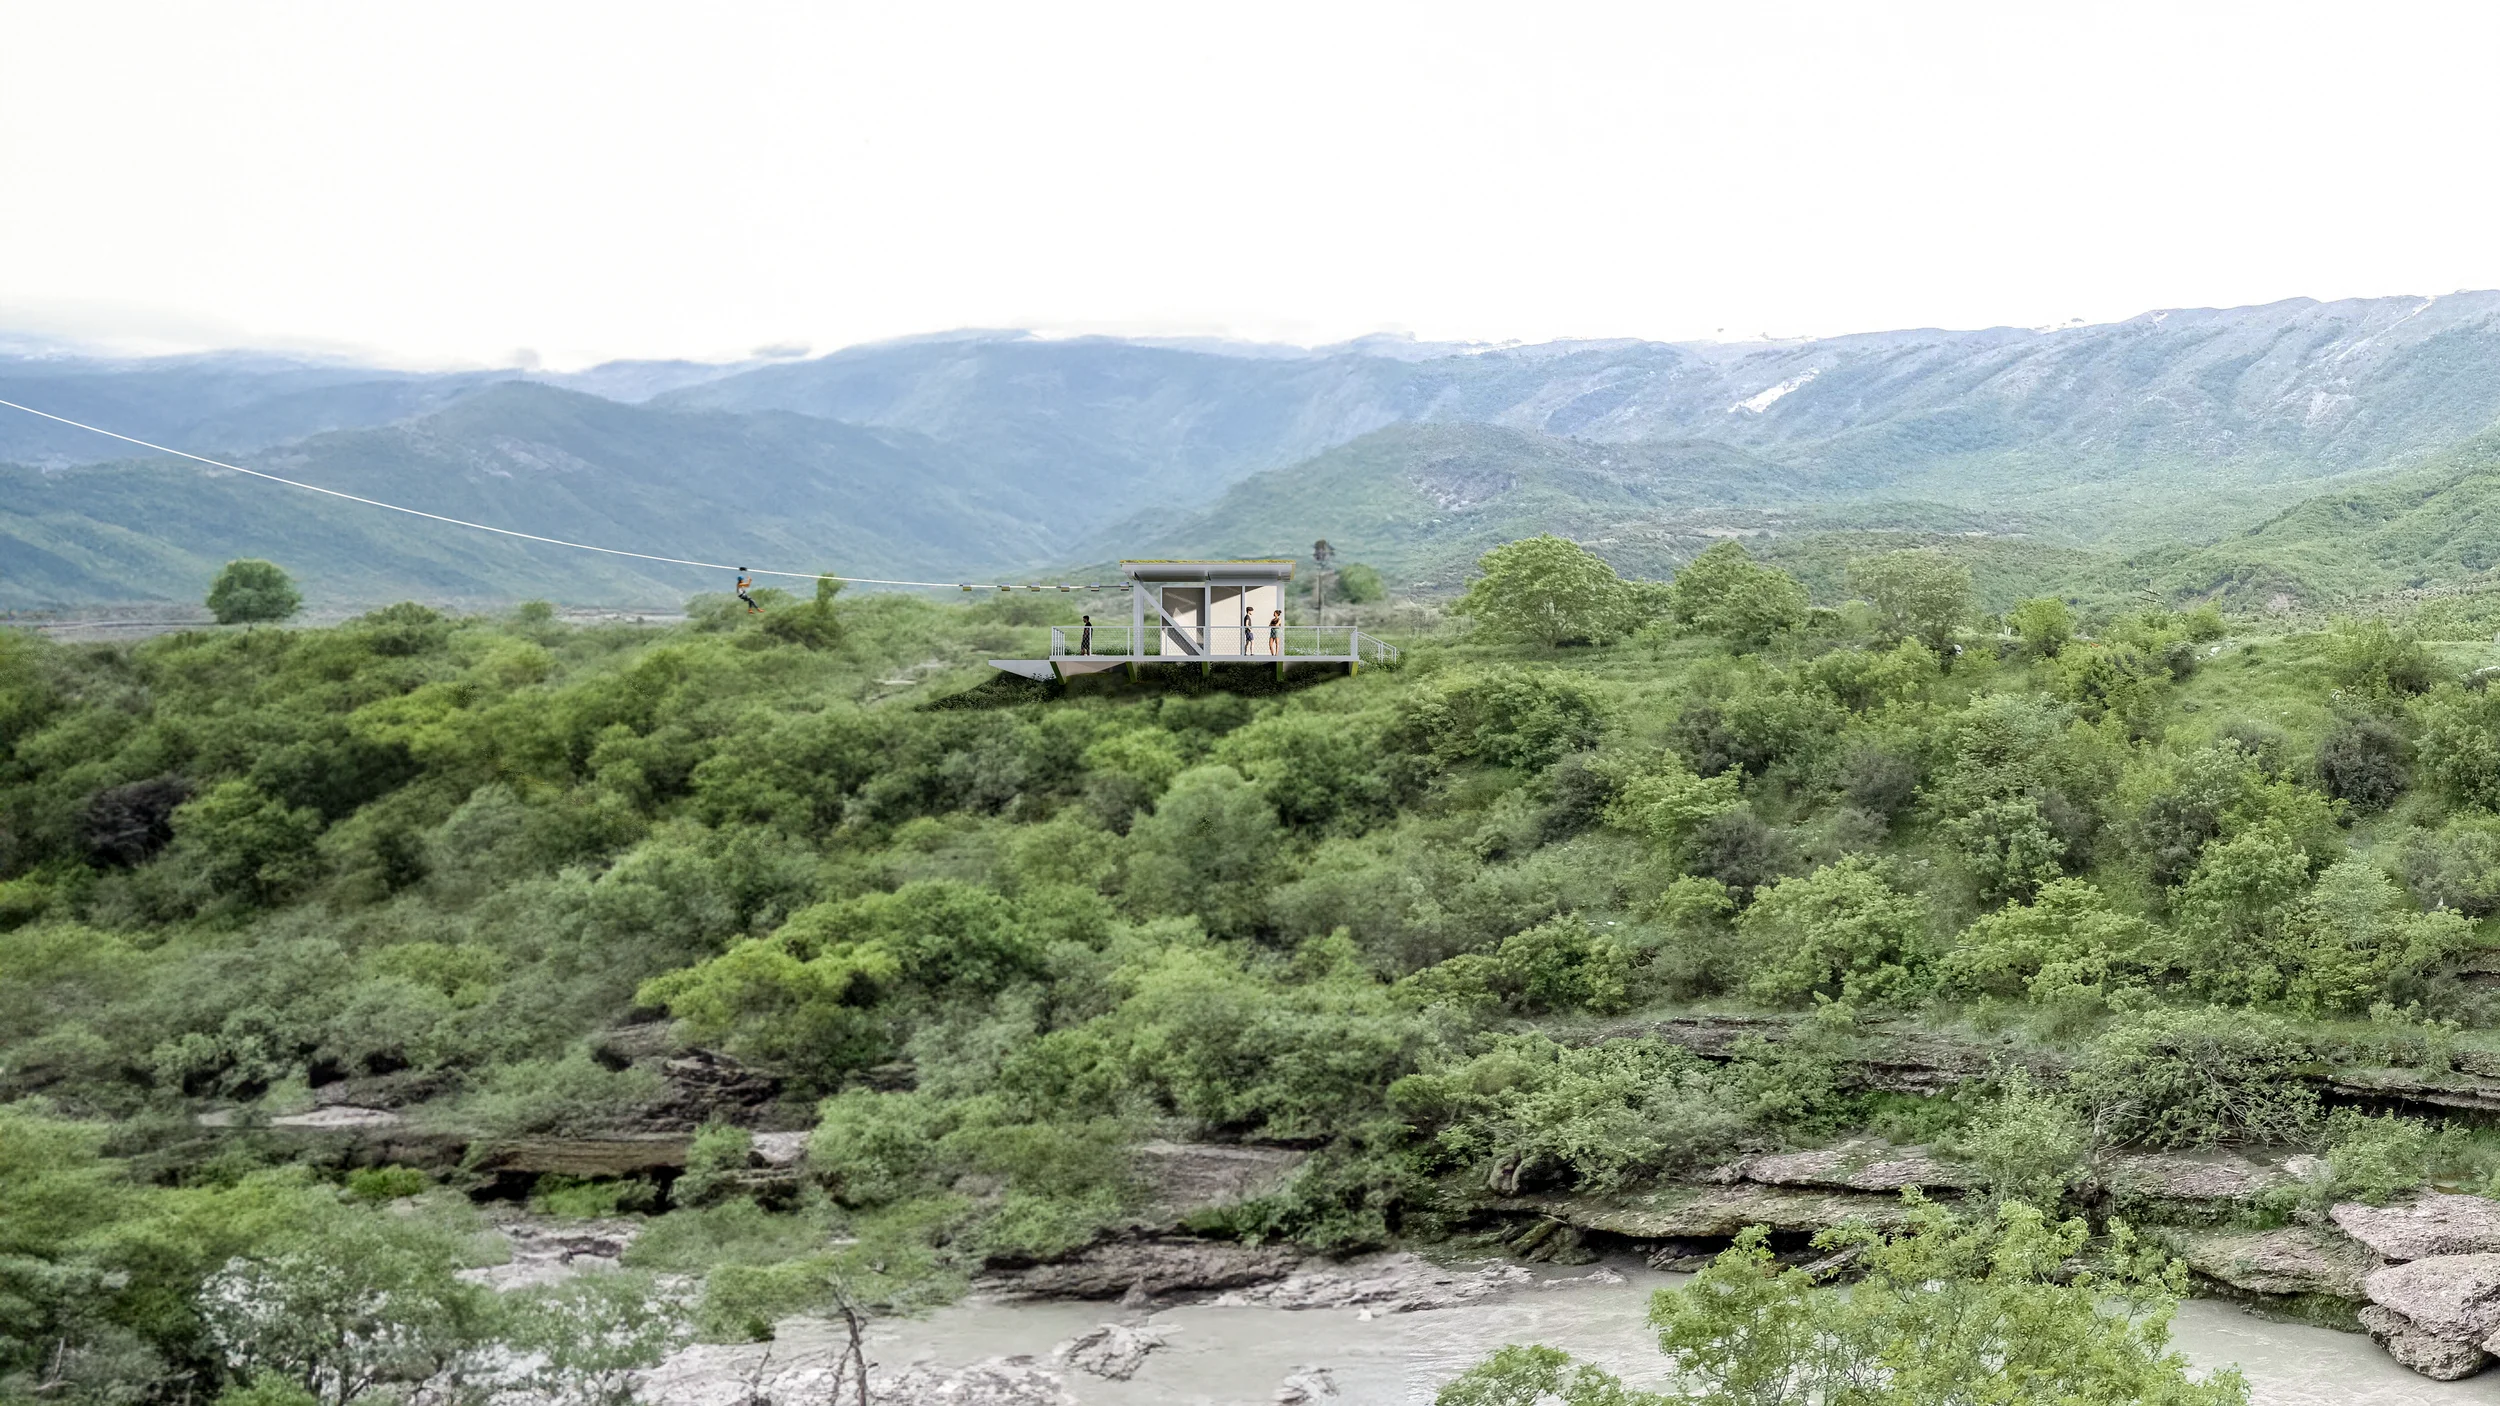
The landing platform is designed as a minimal pavilion that defines a clear boundary between the active arrival zone and a quiet observation space.